
BEDS3
BATHS1 full
SQUARE FEET1,725
MLS#26068679
STATUSActive
PROPERTY TYPEResidential - Single Family
SUBDIVISIONSt George Hills
SCHOOLBayless
Property Description
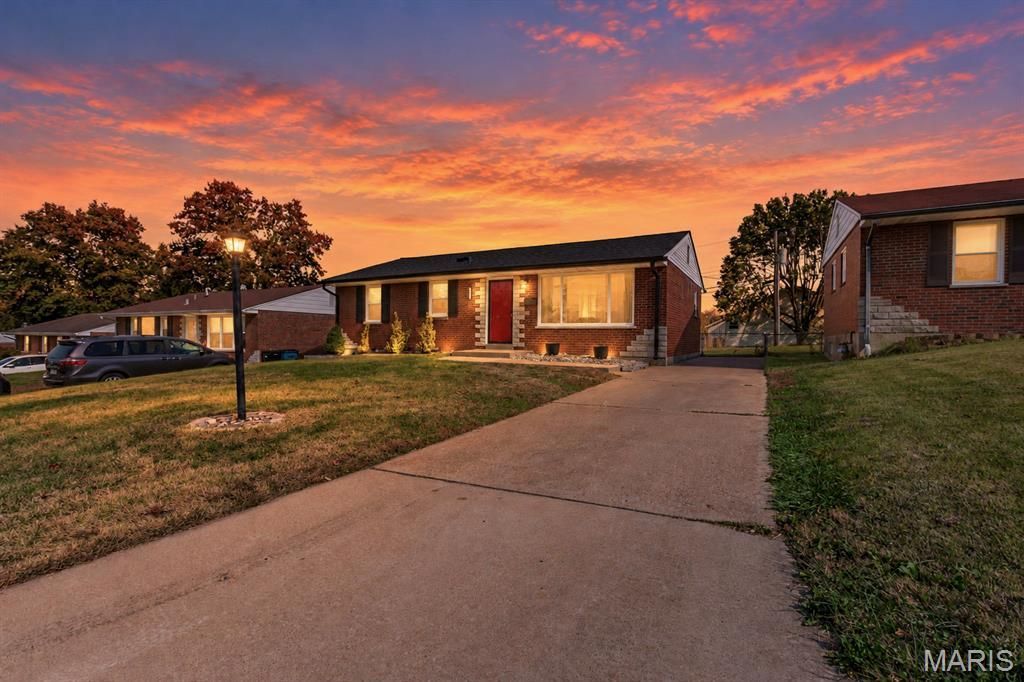
Beautiful updated all brick ranch in the sought after St. George neighborhood. As you walk through the front door, you will enter the large family room with beautiful original hardwood floors. The hardwood continues down the hall and into each bedroom. The bathroom is updated with an awesome shower and ceramic floor. There is an eat in kitchen with ample cabinet space. You can access the flat, level good sized fenced backyard from the kitchen. The lower level is L shaped and finished with newer electric, canned lighting, and exposed painted rafters. There is also a storage/laundry area. The many updates include, New Windows 2022, New Furnace 2024, New A/C 2024, Bathroom Update 2024, New Roof 2025, New Gutters 2025, New Water Heater 2025, Air Ducts Cleaned 4/26. Move in ready.
Property Features
Property Type: Residential - Single Family
Basement: Yes
Basement: 8 ft + Pour, Concrete, Partially Finished, Full, Storage Space
Cooling: Attic Fan, Ceiling Fan(s), Central Air, Exhaust Fan
Heating: Forced Air, Natural Gas
Home Style: Ranch, Traditional
Lot Size: 0.15 Acres
Roof Type: Architectural Shingle
Taxes: $2,610
Year Built: 1958
Amenities
Ceiling Fan(s)
Eat-in Kitchen
High Speed Internet
Pantry
Shower
Storage
Feature Descriptions
Appliances: Stainless Steel Appliance(s), Disposal, Exhaust Fan, Free-Standing Gas Oven, Free-Standing Gas Range, Free-Standing Refrigerator, Vented Exhaust Fan, Gas Water Heater
Days on Site: 3
Exterior: Brick, Vinyl Siding
Lot: Back Yard, Front Yard, Landscaped, Level, Near Public Transit
Parcel#: 26H-11-0150
Parking: Concrete, Driveway, No Garage, On Street
Sewer: Public Sewer
SQFT. Above Grade: 1025
SQFT. Below Grade: 700
Utilities: Cable Available, Electricity Available, Natural Gas Available, Sewer Connected, Underground Utilities, Water Available
Water: Public
Window: Insulated Windows, Screens, Shutters, Storm Window(s), Tilt-In Windows, Window Treatments
Room Sizes
Family Room: 18x12
Kitchen: 13x11
Primary Bedroom: 12x11
Bedroom 2: 11x12
Bedroom 3: 8x11
Local Schools
High School: Bayless Sr. High
Middle School: Bayless Jr. High
Elementary School: Bayless Elem.
School District: Bayless
Listed By / Shown By
Listed By
Agency Name: Coldwell Banker Realty - Gundaker
Shown By
Agency Title: RedKey Realty Leaders
Agency Phone: 314-692-7200

Estimate Your Payment
Estimated Payment
$ 1,651.88 per month $1,361.49 Principal & Interest $217.50 Property Tax $72.89 Homeowner's Insurance
9810 Glenmont Drive | MLS# 26068679
This single family home located at 9810 Glenmont Drive, Saint Louis, MO 63123 is currently listed for sale with an asking price of $249,900. This property was built in 1958 and has 3 bedrooms and 1 full baths with 1725 sq. ft. Glenmont Drive is located in the St George Hills subdivision within the Bayless school district. Search St George Hills real estate on www.redkeystlouis.com today.