
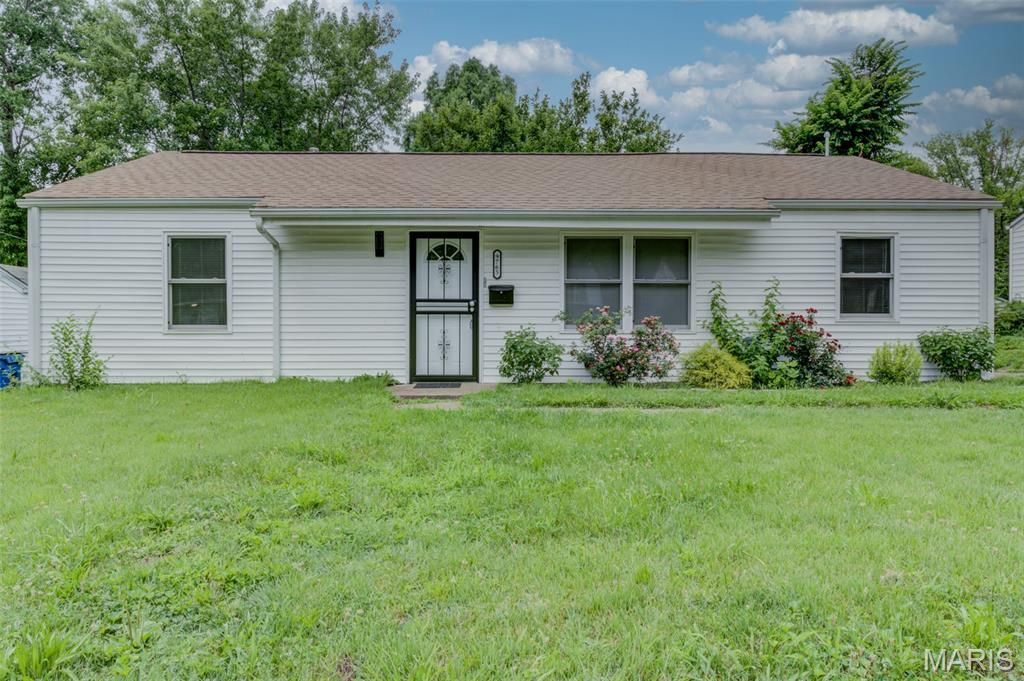
BEDS3
BATHS1 full
SQUARE FEET1,032
MLS#26043319
STATUSActive
PROPERTY TYPEResidential - Single Family
SUBDIVISIONOakborough 7
SCHOOLRiverview Gardens
Property Description
This beautifully maintained 3-bedroom, 1-bath residence is ready for its next owner. Inside, you'll find a bright and welcoming interior featuring an open gathering space that connects effortlessly to the dining area and kitchen. The kitchen offers generous storage, abundant workspace, and everything you need for daily meals or hosting guests.Designed with convenience in mind, the home includes a main-level laundry area and an efficient layout that maximizes every square foot. Step outside to an expansive, privately enclosed backyard with endless possibilities-create the garden you've always wanted, host backyard barbecues, let pets roam freely, or simply unwind in your own outdoor retreat.Whether you're purchasing your very first home, searching for a low-maintenance lifestyle, or expanding your real estate portfolio, this property delivers exceptional value and immediate livability. Homes offering this combination of comfort, functionality, and outdoor space don't stay on the market long-schedule your private tour today!
Property Features
Property Type: Residential - Single Family
Cooling: Central Air
Heating: Forced Air
Home Style: Traditional
Lot Size: 0.17 Acres
Taxes: $1,348
Year Built: 1955
Feature Descriptions
Appliances: Stainless Steel Appliance(s), Disposal, Ice Maker, Microwave, Range, Refrigerator, Washer/Dryer
Exterior: Vinyl Siding
Lot: Back Yard, Few Trees, Front Yard, Near Public Transit
Parcel#: 11G-12-0237
Parking: Driveway
Sewer: Public Sewer
SQFT. Above Grade: 1032
Utilities: Cable Available, Electricity Connected, Sewer Connected, Water Connected
Water: Public
Window: Double Pane Windows, Insulated Windows
Local Schools
High School: Riverview Gardens Sr. High
Middle School: Westview Middle
Elementary School: Koch Elem.
School District: Riverview Gardens
Listed By / Shown By
Listed By
Agency Name: Joyful Homes Realty Incorporated
Shown By
Agency Title: RedKey Realty Leaders
Agency Phone: 314-692-7200

Estimate Your Payment
Estimated Payment
$ 829.81 per month $681.02 Principal & Interest $112.33 Property Tax $36.46 Homeowner's Insurance
9765 Vickie Place | MLS# 26043319
This single family home located at 9765 Vickie Place, Saint Louis, MO 63136 is currently listed for sale with an asking price of $125,000. This property was built in 1955 and has 3 bedrooms and 1 full baths with 1032 sq. ft. Vickie Place is located in the Oakborough 7 subdivision within the Riverview Gardens school district. Search Oakborough 7 real estate on www.redkeystlouis.com today.