
BEDS3
BATHS3 full
SQUARE FEET2,888
MLS#26071922
STATUSComing Soon
PROPERTY TYPEResidential - Condominium
SUBDIVISIONVillas At Chesterfield Pointe
SCHOOLParkway C-2
Property Description
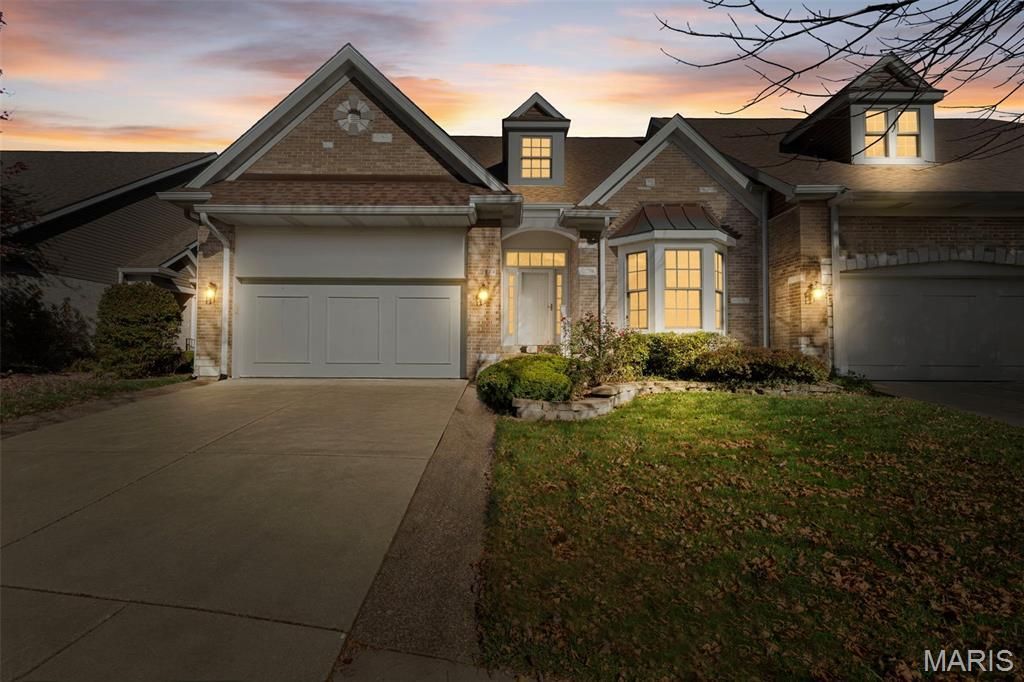
Exceptional ranch-style villa in a prime Chesterfield location just off Olive Boulevard! This beautifully maintained, expanded Ashley model offers the perfect combination of main-level living, generous space, and low-maintenance convenience. Featuring 3 bedrooms, 3 full bathrooms, a 2-car garage, and approximately 1,000 square feet of finished lower-level living space, this villa has much to offer!Step inside to soaring ceilings, an open floor plan, beautiful hardwood flooring, and abundant natural light. The updated kitchen features granite countertops, 42-inch cabinetry, stainless steel appliances, and an expanded breakfast area with additional sitting space and a built-in desk. The main-floor primary suite includes two closets and a spacious bathroom with a soaking tub and separate shower. A second bedroom, full bathroom, and convenient main-floor laundry complete the main level.Enjoy outdoor living on the covered composite deck with ceiling fan, ideal for relaxing or entertaining. The impressive finished lookout lower level adds approximately 1,000 square feet of living space, featuring a spacious family room with gas fireplace, wet bar, third bedroom, and third full bathroom. Additional unfinished space provides excellent storage or room for a workshop.Ideally situated within the community, this villa delivers the space and functionality of a traditional home with the convenience of villa living. An outstanding opportunity in the heart of Chesterfield!
Listing Video
Property Features
Property Type: Residential - Condominium
Basement: Yes
Basement: Bathroom, Daylight/Lookout, Partially Finished, Full, Sleeping Area, Storage Space
Cooling: Ceiling Fan(s), Central Air, Electric
Garage: 2 car attached
Heating: Forced Air, Natural Gas
Home Style: Ranch, Traditional
Lot Size: 0.10 Acres
Roof Type: Architectural Shingle
Taxes: $6,199
Year Built: 2004
Amenities
Bookcases
Breakfast Bar
Ceiling Fan(s)
Custom Cabinetry
Double Vanity
Granite Counters
High Ceilings
Open Floorplan
Sound System
Special Millwork
Tub
Two Story Entrance Foyer
Walk-In Closet(s)
Wet Bar
Feature Descriptions
Association Amenities: Association Management, Outside Management
Exterior: Brick Veneer, Stone Veneer, Vinyl Siding
Fireplace: Basement, Gas, Recreation Room
HOA Fee: $600/ Monthly
Lot: Other
Parcel#: 18R-43-1101
Sewer: Public Sewer
SQFT. Above Grade: 1888
SQFT. Below Grade: 1000
Utilities: Natural Gas Available, Underground Utilities
Water: Public
Window: Bay Window(s), Blinds, Drapes, Insulated Windows
Room Sizes
Living Room: 15x15
Dining Room: 15x15
Kitchen: 15x10
Breakfast Room: 18x10
Laundry: 8x8
Primary Bedroom: 17x13
Bedroom 2: 12x11
Bedroom 3: 16x11
Family Room: 24x23
Local Schools
High School: Parkway Central High
Middle School: Central Middle
Elementary School: Shenandoah Valley Elem.
School District: Parkway C-2
Listed By / Shown By

Listed By
Agency Name: RedKey Realty Leaders
Agent Name: Brady Miller
Agency Phone: 314.503.8834
Estimate Your Payment
Estimated Payment
$ 4,184.32 per month $3,481.36 Principal & Interest $516.58 Property Tax $186.38 Homeowner's Insurance
974 Chesterfield Villas Circle | MLS# 26071922
This condo located at 974 Chesterfield Villas Circle , Chesterfield, MO 63017 is currently listed for sale by RedKey Realty Leaders, with an asking price of $639,000. This property was built in 2004 and has 3 bedrooms and 3 full baths with 2888 sq. ft. Chesterfield Villas Circle is located in the Villas At Chesterfield Pointe subdivision within the Parkway C-2 school district. Search Villas At Chesterfield Pointe real estate on www.redkeystlouis.com today.