
BEDS3
BATHS2 full
SQUARE FEET1,280
MLS#26069675
STATUSActive
PROPERTY TYPEResidential - Townhouse
SUBDIVISIONVillages Of Jost Farm The Villas
SCHOOLHazelwood
Property Description
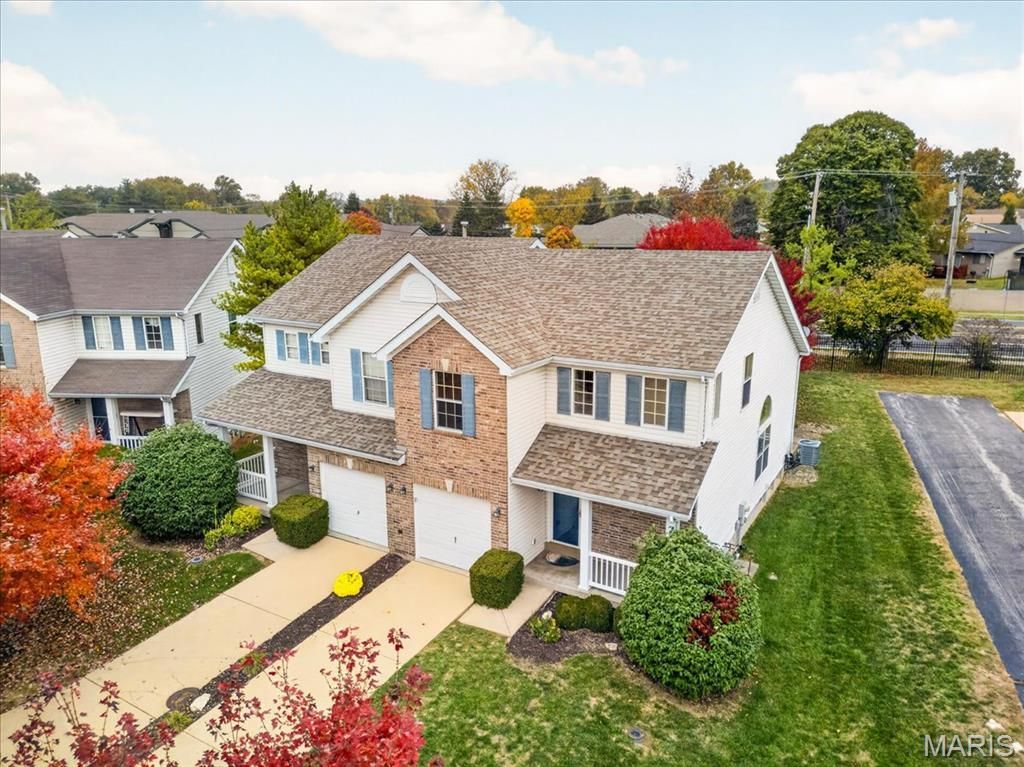
Agent Owned. Welcome to 97 Jost Villa. 2-sty villa with an open floor plan, a main floor primary bedroom with 2 more bedrooms on the upper level. Each level has a full bath. There is a main floor laundry which includes the washer and dryer if needed and a full basement, not finished but comes with a sump pit and pump and a full roughed in bath. The 1-car garage gives access to the interior of the villa. Some extra features include soaring and I mean soaring vaulted ceilings in the great room and the primary bedroom. The primary bedroom has a walk-in closet as does one of the bedrooms on the 2nd level. The kitchen has solid surface counters with a breakfast bar. All the kitchen appliances remain. The complete interior plus garage has been newly painted, new carpets in the bedrooms and on the stairway. New vinyl flooring in the upper level bath. All new hardware on the doors, new plumbing fixtures in both baths and new lighting fixtures. The central air is <1yr old. All shopping is close by. There is an inground sprinkler system but I am not sure if it is operable and if not will not make it operable.
Property Features
Property Type: Residential - Townhouse
Basement: Yes
Basement: Bath/Stubbed, Concrete, Full, Sump Pump, Unfinished
Cooling: Ceiling Fan(s), Central Air, Electric
Garage: 1 car attached
Heating: Forced Air, Natural Gas
Home Style: Traditional
Lot Size: 0.12 Acres
Roof Type: Architectural Shingle
Taxes: $2,664
Year Built: 2005
Amenities
Breakfast Bar
Cathedral Ceiling(s)
Ceiling Fan(s)
Dining/Living Room Combo
Open Floorplan
Solid Surface Countertop(s)
Feature Descriptions
Appliances: Dishwasher, Disposal, Microwave, Free-Standing Electric Range, Refrigerator, Washer/Dryer, Gas Water Heater
Association Amenities: Common Ground
Days on Site: 2
Exterior: Brick Veneer, Vinyl Siding
Fireplace: None
HOA Fee: $170/ Monthly
Lot: Back Yard, Front Yard, Level
Parcel#: 06J-64-0502
Parking: Attached, Concrete, Driveway, Garage, Garage Door Opener, Garage Faces Front, On Street
Sewer: Public Sewer
SQFT. Above Grade: 1280
Utilities: Electricity Connected, Natural Gas Connected, Sewer Connected, Underground Utilities
Water: Public
Window: Double Pane Windows, Insulated Windows, Palladian Window(s), Screens
Room Sizes
Great Room: 14x12
Breakfast Room: 9x7
Kitchen: 10x9
Primary Bedroom: 13x11
Bedroom 2: 13x10
Bedroom: 10x9
Local Schools
High School: Hazelwood Central High
Middle School: North Middle
Elementary School: Jana Elem.
School District: Hazelwood
Listed By / Shown By
Listed By
Agency Name: BHHS Select Properties
Shown By
Agency Title: RedKey Realty Leaders
Agency Phone: 314-692-7200

Estimate Your Payment
Estimated Payment
$ 1,312.56 per month $1,035.15 Principal & Interest $222.00 Property Tax $55.42 Homeowner's Insurance
97 Jost Villa Drive | MLS# 26069675
This townhouse located at 97 Jost Villa Drive , Florissant, MO 63034 is currently listed for sale with an asking price of $190,000. This property was built in 2005 and has 3 bedrooms and 2 full baths with 1280 sq. ft. Jost Villa Drive is located in the Villages Of Jost Farm The Villas subdivision within the Hazelwood school district. Search Villages Of Jost Farm The Villas real estate on www.redkeystlouis.com today.