
BEDS4
BATHS3 full
SQUARE FEET2,549
MLS#26069687
STATUSActive
PROPERTY TYPEResidential - Single Family
SUBDIVISIONHartsdale 4
SCHOOLLindbergh Schools
Property Description
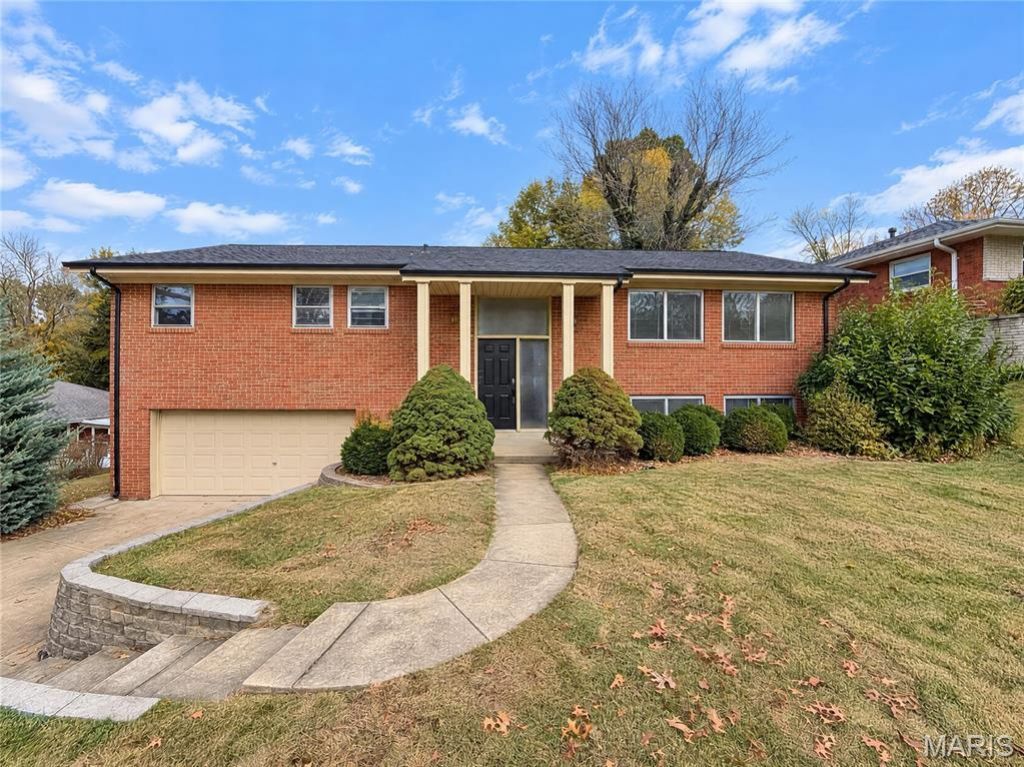
Welcome to 9651 Hartsdale Dr in Crestwood! This brick home offers inviting living spaces with hardwood floors, large windows, and a neutral palette. The kitchen features white cabinetry, contrasting countertops, stainless steel appliances, and a tile backsplash, while a separate dining room provides space to gather. The finished lower level adds flexible living space highlighted by a fireplace. Outside, enjoy a spacious backyard with a patio and elevated deck for relaxing or entertaining. An attached two-car garage completes the home. Enjoy Crestwood's community amenities, including walking trails, sports courts, and recreation programs at local parks and the Crestwood Community Center. Included 100-Day Home Warranty with buyer activation
Property Features
Property Type: Residential - Single Family
Basement: Yes
Basement: Full
Cooling: Central Air
Garage: 2 car attached
Heating: Forced Air
Home Style: Split Foyer
Lot Size: 0.35 Acres
Taxes: $4,557
Year Built: 1962
Feature Descriptions
Exterior: Brick
Fireplace: Other
Lot: Cul-De-Sac
Lot Dimensions: 82 x 184
Parcel#: 26L-43-0013
Parking: Attached
Sewer: Public Sewer
SQFT. Above Grade: 1595
SQFT. Below Grade: 954
Water: Public
Room Sizes
Bedroom 4: 17x14
Bathroom 3: 5x10
Laundry: 7x13
Dining Room: 10x13
Bathroom: 9x7
Primary Bedroom: 16x13
Bathroom 2: 9x6
Kitchen: 14x13
Bedroom 2: 10x10
Bedroom 3: 15x10
Living Room: 21x14
Local Schools
High School: Lindbergh Sr. High
Middle School: Truman Middle School
Elementary School: Long Elem.
School District: Lindbergh Schools
Listed By / Shown By
Listed By
Agency Name: Opendoor Brokerage LLC
Shown By
Agency Title: RedKey Realty Leaders
Agency Phone: 314-692-7200

Estimate Your Payment
Estimated Payment
$ 2,819.17 per month $2,315.46 Principal & Interest $379.75 Property Tax $123.96 Homeowner's Insurance
9651 Hartsdale Drive | MLS# 26069687
This single family home located at 9651 Hartsdale Drive, Saint Louis, MO 63126 is currently listed for sale with an asking price of $425,000. This property was built in 1962 and has 4 bedrooms and 3 full baths with 2549 sq. ft. Hartsdale Drive is located in the Hartsdale 4 subdivision within the Lindbergh Schools school district. Search Hartsdale 4 real estate on www.redkeystlouis.com today.