
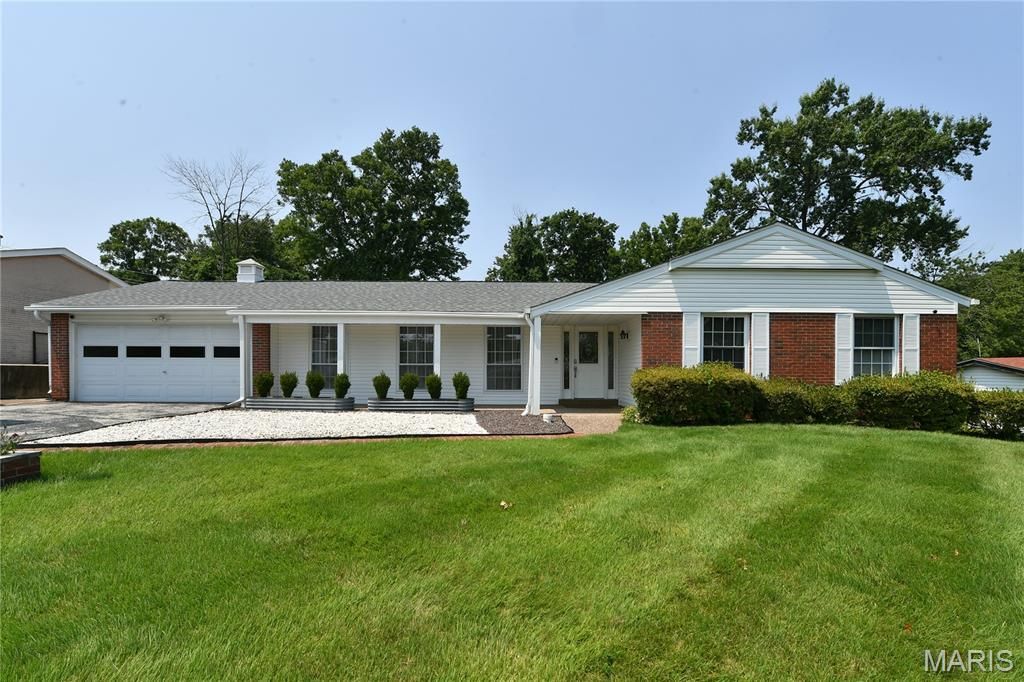
BEDS4
BATHS2 full 1 partial
SQUARE FEET1,588
MLS#26050720
STATUSActive
PROPERTY TYPERental - Single Family
SUBDIVISIONOrchard Lakes 1
SCHOOLParkway C-2
Property Description
Welcome home to this beautifully renovated 4-bedroom, 3-bathroom property offering the perfect blend of classic charm and modern living. High-end finishes and thoughtful design details are showcased throughout this exceptional home. Gorgeous hardwood floors flow throughout the main level, featuring a formal living room and dining room along with a beautifully renovated open-concept floor plan. The inviting family room is highlighted by an electric fireplace and custom TV wall, creating a sophisticated yet comfortable space for relaxing or entertaining.The finished lower level provides additional living space with a dedicated office and bar/ tv area, offering flexibility for work, entertaining, or recreation. Step outside to enjoy the screened-in porch, spacious patio, fenced yard, and established organic vegetable garden-perfect for pets, gardening, and outdoor gatherings. A convenient 2-car garage provides ample parking and storage.Combining high-end finishes, modern updates, versatile living spaces, and exceptional indoor-outdoor living, this beautifully appointed home is truly move-in ready and designed for both everyday comfort and effortless entertaining.
Property Features
Property Type: Rental - Single Family
Basement: Yes
Basement: 8 ft + Pour, Bathroom, Partially Finished
Cooling: Central Air
Garage: 2 car attached
Heating: Forced Air
Home Style: Ranch
Lot Size: 0.29 Acres
Year Built: 1961
Amenities
Bidet
Breakfast Bar
Custom Cabinetry
Kitchen Island
Open Floorplan
Stone Counters
Feature Descriptions
Appliances: Stainless Steel Appliance(s)
Availability Date: 2026-08-14
Days on Site: 68
Exterior: Brick
Fencing: Chain Link
Laundry: In Basement
Parcel#: 17O-63-0092
Parking: Asphalt, Garage, Garage Door Opener, Garage Faces Front, Inside Entrance
SQFT. Above Grade: 1588
Water: Public
Local Schools
High School: Parkway North High
Middle School: Northeast Middle
Elementary School: Craig Elem.
School District: Parkway C-2
Listed By / Shown By
Listed By
Agency Name: West End Management & Leasing Services
Shown By
Agency Title: RedKey Realty Leaders
Agency Phone: 314-692-7200

965 Orchard Lakes Drive | MLS# 26050720
This property located at 965 Orchard Lakes Drive, Saint Louis, MO 63146 is currently listed for rent with an asking price of $2,995 / Monthly. Orchard Lakes Drive is located within the Parkway C-2 school district. Search Saint Louis real estate on www.redkeystlouis.com today.