
BEDS5
BATHS5 full 1 partial
SQUARE FEET5,051
MLS#26059078
STATUSActive
PROPERTY TYPEResidential - Single Family
SUBDIVISIONOak Estates Add
SCHOOLLadue
Property Description
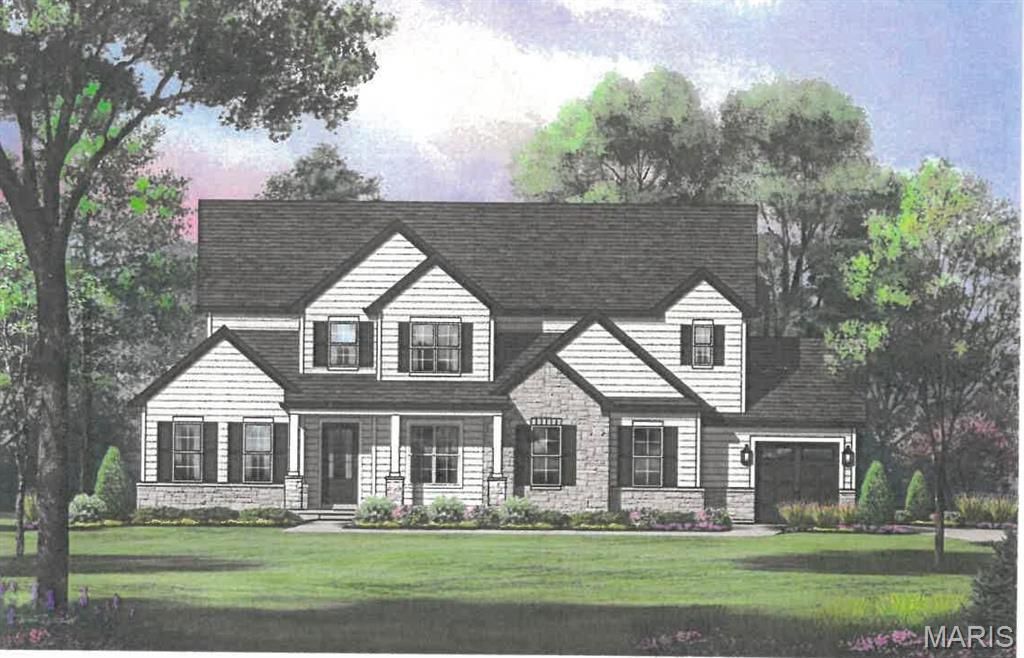
Another exceptional new custom home by Weber Enterprises has just been completed, beautifully staged, and is ready for occupancy in Oak Estates in Ladue Schools. This 1.5-story gem offers 5 bedrooms, 5 full baths, and 1 half bath, with approximately 5,071 SF of living space including the finished lower level. The main-floor primary suite features a tray ceiling and a custom walk in closet. The luxurious primary bath includes a double quartz vanity and a beautiful tiled shower with glass enclosure. Notice the half bath powder room with quartzite vanity top. The kitchen is appointed with Oyster Grey painted maple cabinets with an accented stained Quartz island with Thermador stainless appliances ,including a 5-burner gas cooktop, oven, microwave, and refrigerator, and a separate dry bar with beverage refrigerator, plus an impressive 9' x 7' walk-in pantry. The upper level offers 3 bedrooms, and 3 full baths, plus a spacious loft/family room. Wood, ceramic tile, and carpeted flooring are featured throughout, with quartz countertops in the kitchen, baths, and laundry. Enjoy the convenience of both main-floor and upper-level laundry rooms, along with a custom wood staircase off the entry foyer. Additional amenities include a 3-car garage, irrigation system, rear fenced yard, a low-maintenance composite deck, two-zone HVAC, and attractive stone and vinyl exterior. Don't miss the two electric car chargers,the masonry mailbox to match the home, and the upgraded insulation throughout for sound barrier and efficiency. Join the many newer homes in desirable, close-in Oak Estates, conveniently located near highways, the airport, dining, shopping, and Clayton. Walk or bike the nearby path to Old Bonhomme School and Stacy Park. Why wait to build? This exceptional home is ready and waiting for you now!
Property Features
Property Type: Residential - Single Family
Basement: Yes
Basement: 9 ft + Pour, Concrete, Partially Finished, Sump Pump
Cooling: Ceiling Fan(s), Central Air, Zoned
Garage: 3 car attached
Heating: Natural Gas
Home Style: Traditional
Lot Size: 0.29 Acres
Roof Type: Architectural Shingle
Taxes: $4,281
Year Built: 2025
Amenities
Breakfast Bar
Breakfast Room
Ceiling Fan(s)
Entrance Foyer
Kitchen Island
Open Floorplan
Special Millwork
Tray Ceiling(s)
Walk-In Closet(s)
Walk-In Pantry
Feature Descriptions
Appliances: Stainless Steel Appliance(s), Cooktop, ENERGY STAR Qualified Dishwasher, Disposal, Built-In Electric Oven, Gas Range, ENERGY STAR Qualified Refrigerator, Water Heater
Association Amenities: Association Management
Days on Site: 3
Exterior: Stone, Vinyl Siding
Fireplace: Great Room
HOA Fee: $75/ Annually
Lot: Back Yard, Front Yard, Level, Near Public Transit, Sprinklers In Front, Sprinklers In Rear
Lot Dimensions: 100/100x127/126
Parcel#: 17L-41-0523
Parking: Concrete, Garage, Garage Door Opener
Sewer: Public Sewer
SQFT. Above Grade: 3851
SQFT. Below Grade: 1237
Swimming Pool: Yes
Utilities: Electricity Connected, Natural Gas Connected, Sewer Connected, Water Connected
Water: Public
Room Sizes
Other: 12x7
Living Room: 10x10
Great Room: 25x18
Kitchen: 19x15
Breakfast Room: 18x13
Laundry: 7x5
Primary Bedroom: 15x14
Bedroom 2: 14x13
Bedroom 3: 14x13
Bedroom 4: 14x13
Laundry: 9x9
Recreation Room: 19x7
Other: 16x13
Bedroom 5: 15x14
Family Room: 18x17
Local Schools
High School: Ladue Horton Watkins High
Middle School: Ladue Middle
Elementary School: Old Bonhomme Elem.
School District: Ladue
Listed By / Shown By
Listed By
Agency Name: Coldwell Banker Realty - Gundaker
Shown By
Agency Title: RedKey Realty Leaders
Agency Phone: 314-692-7200

Estimate Your Payment
Estimated Payment
$ 10,659.70 per month $9,779.41 Principal & Interest $356.75 Property Tax $523.54 Homeowner's Insurance
9609 Ashmont Drive | MLS# 26059078
This single family home located at 9609 Ashmont Drive, Saint Louis, MO 63132 is currently listed for sale with an asking price of $1,795,000. This property was built in 2025 and has 5 bedrooms and 5 full and 1 partial baths with 5051 sq. ft. Ashmont Drive is located in the Oak Estates Add subdivision within the Ladue school district. Search Oak Estates Add real estate on www.redkeystlouis.com today.