
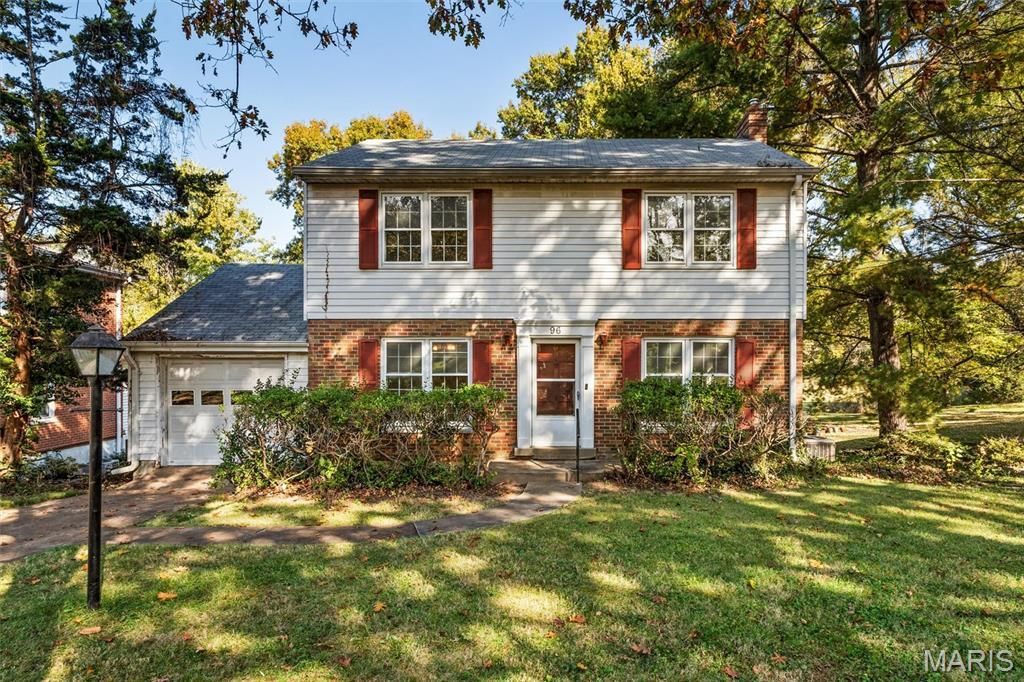
BEDS4
BATHS1 full 2 partial
SQUARE FEET1,868
MLS#26068401
STATUSComing Soon
PROPERTY TYPEResidential - Single Family
SUBDIVISIONOsage Hills Sec C
SCHOOLKirkwood R-VII
Property Description
Attention DIY enthusiasts, investors and contractors! Looking for a winter project? 4-bedroom home in Kirkwood backing to Greenbriar Hills Golf Course. Bring your design ideas to this charming 4-bedroom, 2-story home backing directly to the scenic Greenbriar Hill Golf Course. Tucked away on an idyllic, mature lot in the highly sought-after Osage Hills subdivision, this property offers over 1,800 square feet of finished, living space just waiting for your personal touch.The main level features a traditional layout loaded with character, original built-ins, a spacious living room, a separate dining room adjacent to the kitchen, a convenient half bath, and an attached 1-car garage. Upstairs, you will find four generous bedrooms and a full bath, with excellent potential to rebuild the full-length back deck to maximize those exceptional golf course views. The walk-out lower level provides fantastic additional living area, a second half bath, and ample storage capacity.Located in the award-winning Kirkwood School District with easy access to Hwy 270 and a private golf club within walking distance, this close-knit neighborhood location is hard to beat. Property is being sold in as-is condition-bring your vision and equity-building plans today
Property Features
Property Type: Residential - Single Family
Basement: Yes
Basement: 8 ft + Pour, Bathroom, Concrete, Partially Finished, Storage Space, Walk-Out Access
Cooling: Central Air
Garage: 1 car attached
Heating: Forced Air
Home Style: Traditional
Lot Size: 0.19 Acres
Roof Type: Asphalt
Taxes: $4,243
Year Built: 1954
Amenities
Chandelier
Entrance Foyer
Separate Dining
Feature Descriptions
Appliances: Free-Standing Electric Range, Refrigerator
Association Amenities: None
Exterior: Brick Veneer, Frame
Fireplace: Living Room
HOA Fee: $42/ Annually
Lot: Gentle Sloping, On Golf Course
Lot Dimensions: 64 X 131
Parcel#: 24O-33-0554
Parking: Attached
Sewer: Public Sewer
SQFT. Above Grade: 1468
SQFT. Below Grade: 400
Utilities: Cable Available
Water: Public
Window: Storm Window(s)
Room Sizes
Living Room: 24.1x12.5
Dining Room: 16.5x10.1
Kitchen: 16.6x11.7
Primary Bedroom: 13.1x10.9
Bedroom 2: 12.1x10.9
Bedroom 3: 10.11x8.7
Bedroom 4: 8.8x8.3
Local Schools
High School: Kirkwood Sr. High
Middle School: Nipher Middle
Elementary School: George R. Robinson Elem.
School District: Kirkwood R-VII
Listed By / Shown By
Listed By
Agency Name: Keller Williams Realty St. Louis
Shown By
Agency Title: RedKey Realty Leaders
Agency Phone: 314-692-7200

Estimate Your Payment
Estimated Payment
$ 1,845.93 per month $1,416.52 Principal & Interest $353.58 Property Tax $75.83 Homeowner's Insurance
96 Thorncliff Lane | MLS# 26068401
This single family home located at 96 Thorncliff Lane, Saint Louis, MO 63122 is currently listed for sale with an asking price of $260,000. This property was built in 1954 and has 4 bedrooms and 1 full and 2 partial baths with 1868 sq. ft. Thorncliff Lane is located in the Osage Hills Sec C subdivision within the Kirkwood R-VII school district. Search Osage Hills Sec C real estate on www.redkeystlouis.com today.