
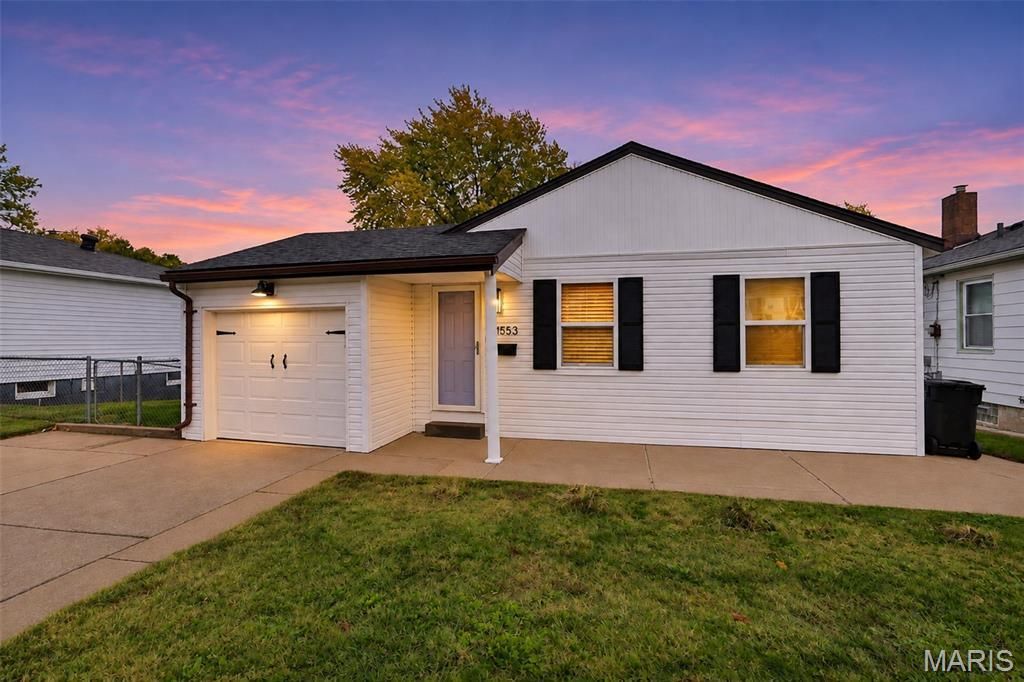

BEDS2
BATHS2 full
SQUARE FEET1,508
MLS#26070293
STATUSActive
PROPERTY TYPEResidential - Single Family
SUBDIVISIONMackenzie Park
SCHOOLAffton 101
Property Description
Discover the charm of 9553 Lydell DR. Built in 1942, this single-family residence carries the timeless character of mid-century architecture while offering a solid foundation for your personal touch. This property invites you to experience a piece of history, providing a distinct atmosphere that stands apart from modern, mass-produced homes. The two bedrooms serve as tranquil retreats, offering functional layouts that adapt easily to your specific needs, whether you are establishing a primary suite or creating a dedicated home office. The two bathrooms provide practical utility and ease of use, ensuring that the daily routines of all residents remain streamlined and efficient. This home balances classic structure with an inviting floor plan, offering a unique opportunity to shape your living space exactly as you envision it. Contact us today to schedule your private tour and see how this enduring residence can become the setting for your next chapter.
Listing Videos
Property Features
Property Type: Residential - Single Family
Basement: Yes
Basement: 9 ft + Pour, Bathroom, Full, Sleeping Area, Walk-Out Access
Cooling: Ceiling Fan(s), Central Air, Electric
Garage: 1 car attached
Heating: Electric, Forced Air
Home Style: Ranch, Traditional
Lot Size: 0.12 Acres
Taxes: $2,990
Year Built: 1942
Feature Descriptions
Appliances: Stainless Steel Appliance(s), Electric Cooktop, Dishwasher, Refrigerator, Gas Water Heater
Days on Site: 4
Exterior: Concrete
Lot: Back Yard
Parcel#: 26J-51-0524
Sewer: Public Sewer
SQFT. Above Grade: 864
SQFT. Below Grade: 644
Utilities: Electricity Connected
Water: Public
Local Schools
High School: Affton High
Middle School: Rogers Middle
Elementary School: Gotsch/Mesnier
School District: Affton 101
Listed By / Shown By

Listed By
Agency Name: RedKey Realty Leaders Circa
Agent Name: Jen Faulkner
Agency Phone: 618.954.8099

Co-Listed By
Agency Name: RedKey Realty Leaders Circa
Agent Name: Ereca Alford
Agency Phone: 314.315.5644
Estimate Your Payment
Estimated Payment
$ 1,598.02 per month $1,280.31 Principal & Interest $249.17 Property Tax $68.54 Homeowner's Insurance
9553 Lydell Drive | MLS# 26070293
This single family home located at 9553 Lydell Drive, Saint Louis, MO 63123 is currently listed for sale by RedKey Realty Leaders Circa, with an asking price of $235,000. This property was built in 1942 and has 2 bedrooms and 2 full baths with 1508 sq. ft. Lydell Drive is located in the Mackenzie Park subdivision within the Affton 101 school district. Search Mackenzie Park real estate on www.redkeystlouis.com today.