
BEDS2
BATHS2 full
SQUARE FEET783
MLS#26039664
STATUSActive
PROPERTY TYPEResidential - Single Family
SUBDIVISIONFinke Sub
SCHOOLRitenour
Property Description
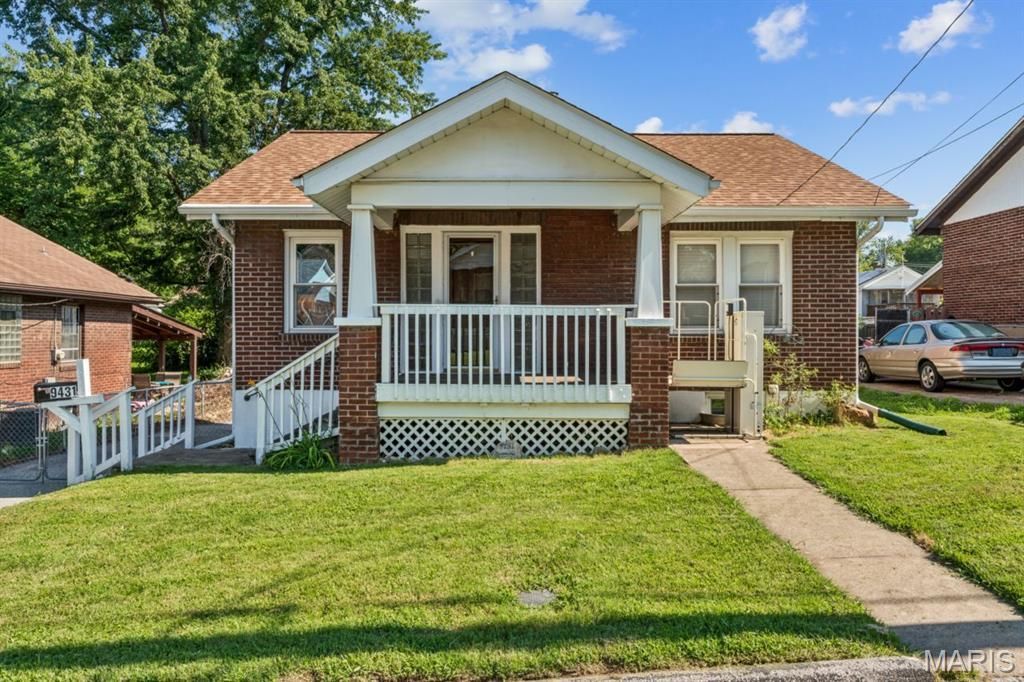
Solid brick bungalow in a convenient St. John location with meaningful updates already completed. This 2-bedroom, 2-bath home offers a practical main-level layout. Newer flooring and double-hung vinyl windows throughout. Major improvements include a new roof in December 2025, complete HVAC system in May 2024, updated plumbing in January 2025, and new electrical panel in April 2026.The charming eat-in kitchen has a highly functional layout, newer refrigerator and range/oven + includes a built-in hutch corner hutch, adding vintage charm and extra storage. Bathroom has newer vanity and classic basket-weave tile flooring. The finished walkout lower level adds valuable flexible space for a family room, hobbies, storage, or workspace, along with a second full bathroom, workshop area, and bonus refrigerator. A finished 19'x12' attic room with closet provides additional usable space not reflected in the main bedroom count. All appliances stay, including washer, dryer, two refrigerators, and range/oven.Outside, you'll find a fully fenced backyard, storage shed, ample off-street parking, and a quiet dead-end street setting. Wheelchair lift remains. An affordable, well-maintained home with important updates, flexible spaces, and room to make your own. Great location just 5 minutes to HWY 170 and 10 minutes to the airport and shopping at the Market at Olive.
Property Features
Property Type: Residential - Single Family
Basement: Yes
Basement: Partially Finished, Full
Cooling: Ceiling Fan(s), Central Air
Heating: Forced Air
Home Style: Bungalow, Cottage
Lot Size: 0.13 Acres
Roof Type: Shingle
Taxes: $1,249
Year Built: 1930
Feature Descriptions
Days on Site: 1
Exterior: Brick
Lot: Back Yard, Level
Lot Dimensions: 114x50
Parcel#: 13L-34-0213
Parking: Asphalt, Driveway, Gated, No Garage, Off Street, On Site, Outside, Paved
Sewer: Public Sewer
SQFT. Above Grade: 783
Utilities: Electricity Connected, Natural Gas Connected, Sewer Connected, Water Connected
Water: Public
Room Sizes
Living Room: 14x12
Kitchen: 11x12
Bedroom: 12x12
Bedroom 2: 9x12
Bathroom: 6x7
Bathroom: 6x9
Recreation Room: 17x25
Bonus Room: 19x12
Local Schools
High School: Ritenour Sr. High
Middle School: Ritenour Middle
Elementary School: Marvin Elem.
School District: Ritenour
Listed By / Shown By
Listed By
Agency Name: EXP Realty, LLC
Shown By
Agency Title: RedKey Realty Leaders
Agency Phone: 314-692-7200

Estimate Your Payment
Estimated Payment
$ 953.57 per month $806.32 Principal & Interest $104.08 Property Tax $43.17 Homeowner's Insurance
9431 Burdella Avenue | MLS# 26039664
This single family home located at 9431 Burdella Avenue, Saint John, MO 63114 is currently listed for sale with an asking price of $147,999. This property was built in 1930 and has 2 bedrooms and 2 full baths with 783 sq. ft. Burdella Avenue is located in the Finke Sub subdivision within the Ritenour school district. Search Finke Sub real estate on www.redkeystlouis.com today.