
BEDS4
BATHS2 full 1 partial
SQUARE FEET2,002
MLS#26043856
STATUSActive
PROPERTY TYPEResidential - Single Family
SUBDIVISIONYorkshire Estates 26
SCHOOLLindbergh Schools
Property Description
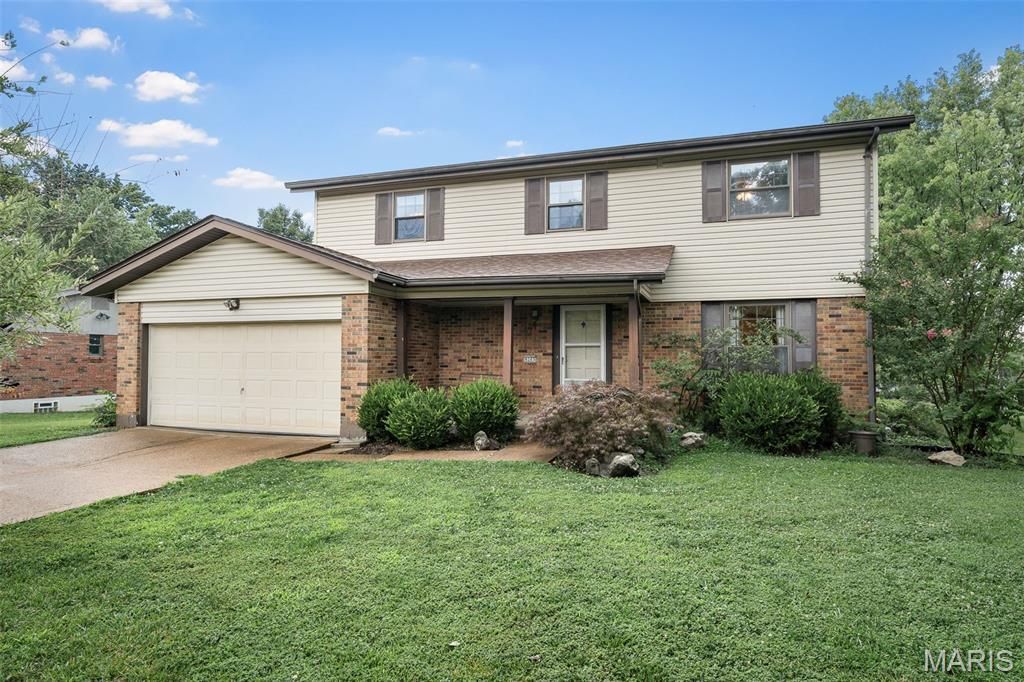
Spacious 2 story on a level corner lot in Crestwood. This 4 bedroom, 2.5 bath traditional brick/vinyl home is located in a spectacular neighborhood. Hardwood floors throughout the main level, living room with stained glass french doors. Newer kitchen with large center island, planning desk, pantry, 42 maple cabinetry, double oven and ceramic tile floors. The breakfast room is open to the oversized family room with wood burning fireplace and french door leading to the back patio and yard. Upstairs, the master suite is generously sized with a large walk in closet and full en-suite bath. 3 additional bedrooms and a 2nd full bath complete this level. The basement is unfinished, open and has full sized laundry. 2 Car Garage. This home has been well loved and is ready for a new owner. Showings start Friday 7/10.
Property Features
Property Type: Residential - Single Family
Basement: Yes
Basement: Concrete, Unfinished
Cooling: Ceiling Fan(s), Central Air
Garage: 2
Heating: Forced Air, Natural Gas
Home Style: Traditional
Lot Size: 0.24 Acres
Taxes: $4,744
Year Built: 1973
Feature Descriptions
Appliances: Cooktop, Dishwasher, Disposal, Microwave, Double Oven
Days on Site: 1
Exterior: Brick, Vinyl Siding
Fireplace: Family Room, Wood Burning
Lot: Corner Lot, Level
Lot Dimensions: 100 x 103
Parcel#: 26L-53-0704
Sewer: Public Sewer
SQFT. Above Grade: 2002
Utilities: Cable Available
Water: Public
Room Sizes
Living Room: 16x12
Kitchen: 20x13
Breakfast Room: 12x9
Family Room: 18x14
Bedroom: 16x17
Bedroom: 14x12
Bedroom: 15x10
Bedroom: 11x11
Local Schools
High School: Lindbergh Sr. High
Middle School: Truman Middle School
Elementary School: Long Elem.
School District: Lindbergh Schools
Listed By / Shown By
Listed By
Agency Name: RE/MAX Results
Shown By
Agency Title: RedKey Realty Leaders
Agency Phone: 314-692-7200

Estimate Your Payment
Estimated Payment
$ 2,690.68 per month $2,178.71 Principal & Interest $395.33 Property Tax $116.64 Homeowner's Insurance
9205 Roger Lee Lane | MLS# 26043856
This single family home located at 9205 Roger Lee Lane , Saint Louis, MO 63126 is currently listed for sale with an asking price of $399,900. This property was built in 1973 and has 4 bedrooms and 2 full and 1 partial baths with 2002 sq. ft. Roger Lee Lane is located in the Yorkshire Estates 26 subdivision within the Lindbergh Schools school district. Search Yorkshire Estates 26 real estate on www.redkeystlouis.com today.