
BEDS2
BATHS2 full
SQUARE FEET1,632
MLS#26067943
STATUSActive
PROPERTY TYPEResidential - Single Family
SUBDIVISIONGravois Gardens
SCHOOLAffton 101
Property Description
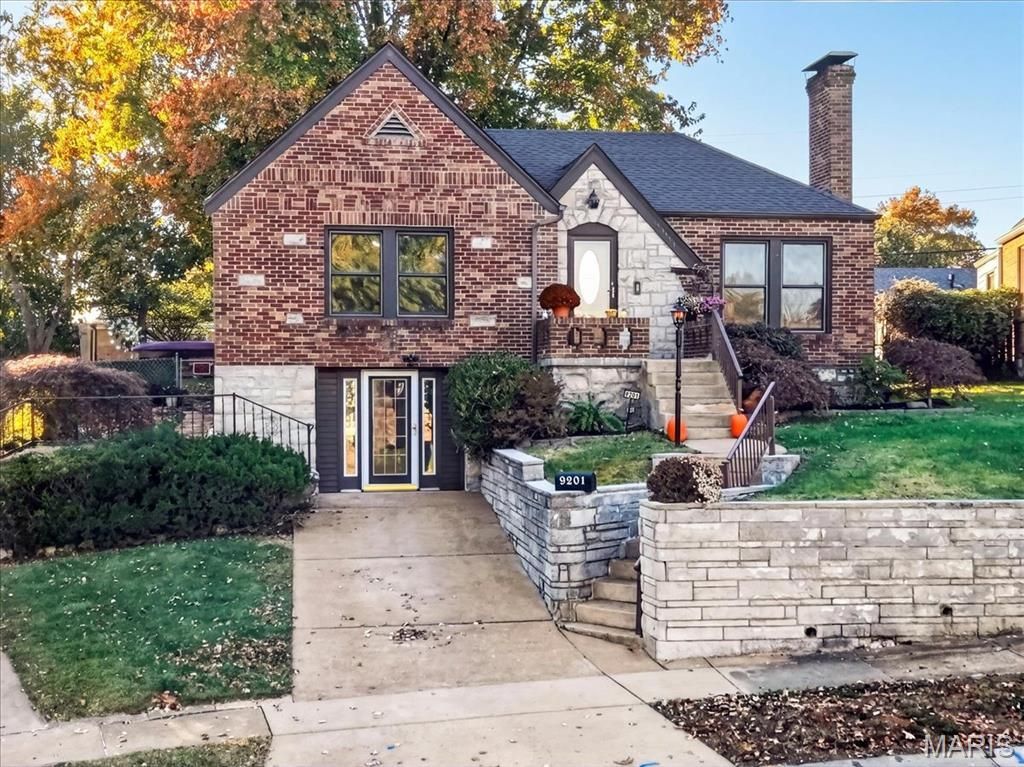
Don't miss this charming 2-bedroom, 2-bathroom brick bungalow in a desirable location! The classic architectural details, including original hardwood floors, barrel-roll ceilings, and a beautiful stone, wood-burning fireplace, give this home plenty of character. The dining room features a bay window overlooking the private backyard, while the bright kitchen offers white cabinetry, a pantry, and block windows. Spacious bedrooms provide ample closet space. The lower level offers a large family or rec room, a flexible office or sleeping area, a full bath, a spacious laundry room, and additional storage. The kitchen opens to the covered deck, which is the ultimate retreat, featuring a built-in 5-person Jacuzzi hot tub and a wood-burning fireplace. You will also enjoy the generous backyard, perfect for outdoor games and entertaining. With charm, space, and fantastic outdoor amenities, this home is a must-see!
Property Features
Property Type: Residential - Single Family
Basement: Yes
Basement: 8 ft + Pour, Bathroom, Exterior Entry, Partially Finished, Sleeping Area, Storage Space, Walk-Out Access
Cooling: Central Air, Electric
Heating: Forced Air, Gas
Home Style: Bungalow, Traditional
Lot Size: 0.13 Acres
Roof Type: Asphalt
Taxes: $2,934
Year Built: 1940
Amenities
High Speed Internet
Pantry
Separate Dining
Feature Descriptions
Appliances: Dishwasher, Disposal, Dryer, Exhaust Fan, Plumbed For Ice Maker, Range Hood, Electric Range, Refrigerator, Free-Standing Refrigerator, Washer, Gas Water Heater
Association Amenities: None
Days on Site: 1
Exterior: Brick, Concrete
Fireplace: Living Room, Outside, Wood Burning
HOA Fee: $60/ Annually
Lot: Back Yard, Front Yard, Landscaped
Parcel#: 26J-63-1250
Parking: Driveway, No Garage, Off Street
Sewer: Public Sewer
SQFT. Above Grade: 1120
Utilities: Cable Available, Electricity Connected, Natural Gas Connected, Sewer Connected, Water Connected
Water: Public
Window: Bay Window(s), Insulated Windows, Tilt-In Windows, Window Treatments
Room Sizes
Family Room: 17x13
Office: 9x12
Laundry: 13x21
Local Schools
High School: Affton High
Middle School: Rogers Middle
Elementary School: Gotsch/Mesnier
School District: Affton 101
Listed By / Shown By
Listed By
Agency Name: Berkshire Hathaway HomeServices Select Properties
Shown By
Agency Title: RedKey Realty Leaders
Agency Phone: 314-692-7200

Estimate Your Payment
Estimated Payment
$ 1,736.85 per month $1,416.52 Principal & Interest $244.50 Property Tax $75.83 Homeowner's Insurance
9201 Coral Drive | MLS# 26067943
This single family home located at 9201 Coral Drive , Saint Louis, MO 63123 is currently listed for sale with an asking price of $260,000. This property was built in 1940 and has 2 bedrooms and 2 full baths with 1632 sq. ft. Coral Drive is located in the Gravois Gardens subdivision within the Affton 101 school district. Search Gravois Gardens real estate on www.redkeystlouis.com today.