
BEDS3
BATHS1 full
SQUARE FEET912
MLS#26073284
STATUSActive
PROPERTY TYPEResidential - Single Family
SUBDIVISIONManhattan Heights Add
SCHOOLKirkwood R-VII
Property Description
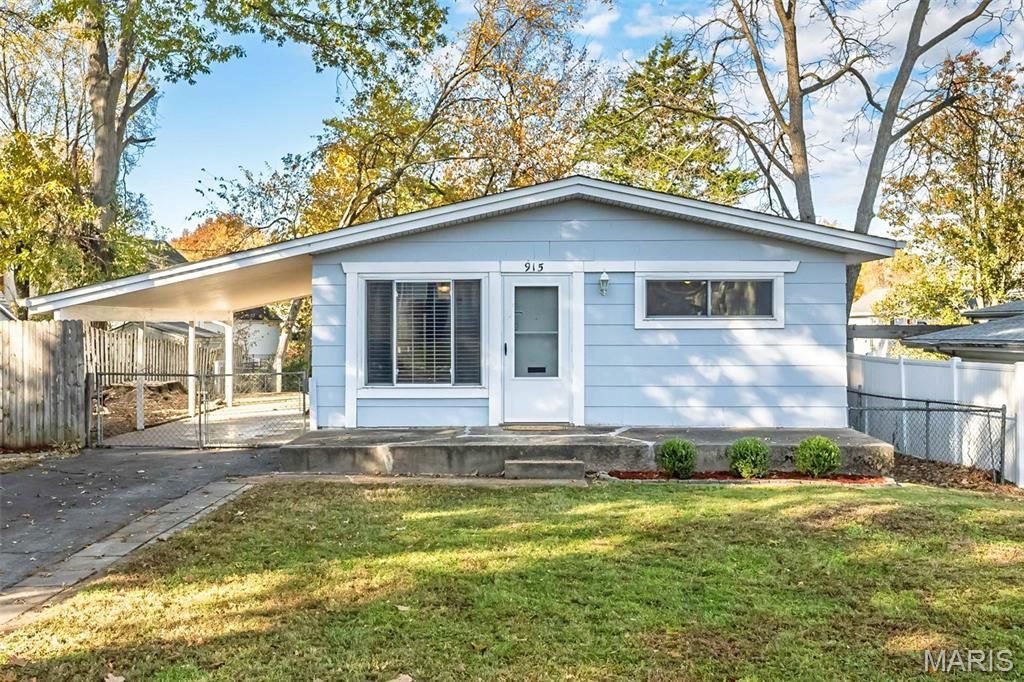
Opportunity is a knockin'! Welcome to 915 Kinstern Drive ~ a charming 3-bedroom, 1-bath bungalow that's situated on a private dead-end street in Des Peres! Brimming with potential, this gem offers a wonderful opportunity to bring your vision and make it your own! The sunny open floorplan offers flexibility to suit one's lifestyle: large living room with picture window, dining nook featuring a unique sculptural ceiling detail and a nicely sized eat-in kitchen that offers ample space to reimagine and design. The (3) well-proportioned bedrooms each provide nice closet space and share the hall full bath with tiled tub/shower combo and cabinet vanity. The lower level is a blank canvas providing excellent potential for finishing to customize and tailor to your specific needs. Direct access to the oversized covered carport creates a seamless connection between indoor and outdoor spaces that adds convenience and functionality to everyday living. The private fenced backyard features beautiful mature trees and wonderful greenspace for outdoor entertaining, playtime or future expansion. Other highlights to mention: Roof & Gutters (2026), A/C & Evaporator Coil (2022), Kirkwood School District!
Property Features
Property Type: Residential - Single Family
Basement: Yes
Basement: Concrete, Full, Sump Pump, Unfinished
Cooling: Attic Fan, Ceiling Fan(s), Central Air, Electric
Heating: Forced Air, Natural Gas
Home Style: Bungalow, Ranch
Lot Size: 0.14 Acres
Taxes: $2,399
Year Built: 1955
Amenities
Ceiling Fan(s)
Dining/Living Room Combo
Open Floorplan
Pantry
Storage
Feature Descriptions
Exterior: Asbestos, Frame
Lot: Back Yard, Front Yard, Natural Foliage, Private, Some Trees
Lot Dimensions: 50 x 125
Parcel#: 22N-13-0548
Parking: Attached, Attached Carport, Carport, Covered
Sewer: Public Sewer
SQFT. Above Grade: 912
Utilities: Electricity Connected, Natural Gas Connected, Sewer Connected
Water: Public
Window: Insulated Windows, Window Treatments
Local Schools
High School: Kirkwood Sr. High
Middle School: North Kirkwood Middle
Elementary School: Westchester Elem.
School District: Kirkwood R-VII
Listed By / Shown By

Listed By
Agency Name: RedKey Realty Leaders
Agent Name: Amy Barcus Wellman
Agency Phone: 314.239.9334
Estimate Your Payment
Estimated Payment
$ 1,319.18 per month $1,062.39 Principal & Interest $199.92 Property Tax $56.88 Homeowner's Insurance
915 Kinstern Drive | MLS# 26073284
This single family home located at 915 Kinstern Drive, Des Peres, MO 63131 is currently listed for sale by RedKey Realty Leaders, with an asking price of $195,000. This property was built in 1955 and has 3 bedrooms and 1 full baths with 912 sq. ft. Kinstern Drive is located in the Manhattan Heights Add subdivision within the Kirkwood R-VII school district. Search Manhattan Heights Add real estate on www.redkeystlouis.com today.