
BEDS2
BATHS1 full
SQUARE FEET864
MLS#26054788
STATUSPending
PROPERTY TYPEResidential - Condominium
SUBDIVISIONBrentwood Forest
SCHOOLBrentwood
Property Description
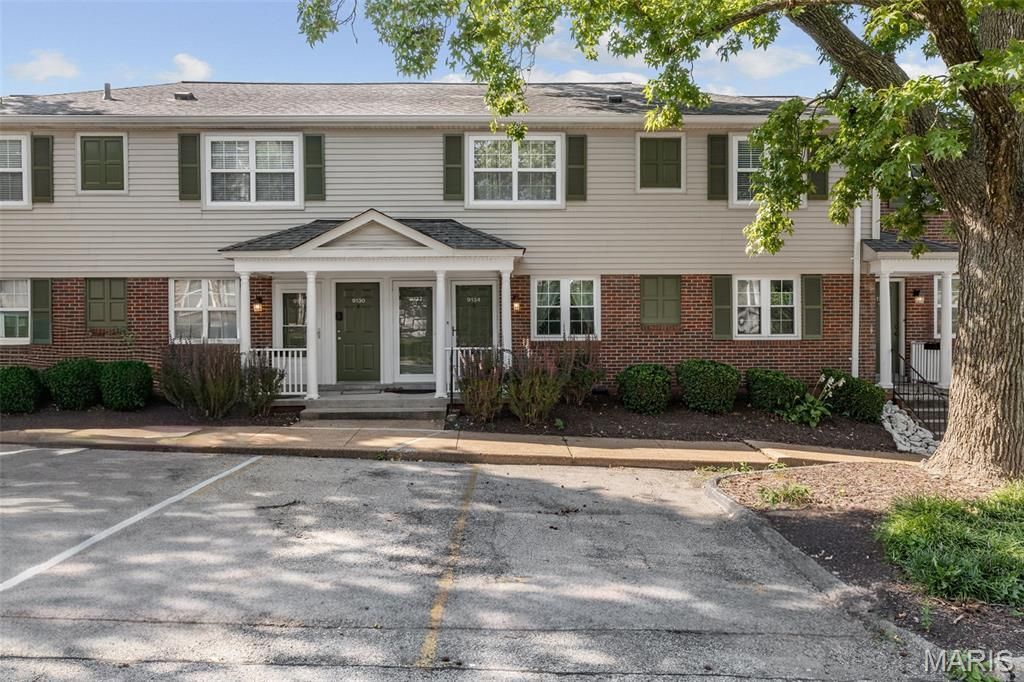
**WELCOME TO 9134 EAGER ROAD...THIS GROUND-LEVEL SIERRA II FLOOR PLAN IS READY FOR A NEW OWNER TO PURCHASE AND UPDATE TO THEIR LIKINGS!!**NEWER FLOORING IN LIVING ROOM, DINING ROOM & BEDROOMS**NEWER WINDOWS AND SLIDING GLASS DOOR (NOT SURE OF THE AGE)**REAR DECK OFF OF THE DINING ROOM LOOKS OUT TOGREEN/PEACEFUL COMMON GROUNDS**STORAGE CLOSET OFF OF REAR DECK**EASY/AMPLE PARKING NEAR FRONT DOOR WITH ONLY TWO STEPS INTO THE CONDO**ENJOY ALL THAT BRENTWOOD FOREST HAS TO OFFER...2 SWIMMING POOLS, TENNIS COURTS, LAKE JEFFERSON, WALKING TRAILS, AND MUCH MORE! BRENTWOOD FOREST IS CENTRALLY LOCATED AND CLOSE TO MAJOR HIGHWAYS AND PUBLIC TRANSPORTATION, SHOPPING CENTERS, RESTAURANTS, AND MAJOR HOSPITALS**
Property Features
Property Type: Residential - Condominium
Basement: None
Cooling: Central Air
Heating: Forced Air
Home Style: Traditional
Lot Size: 0.06 Acres
Taxes: $2,158
Year Built: 1950
Feature Descriptions
Appliances: Dishwasher, Disposal, Microwave, Electric Oven, Electric Range, Refrigerator, Electric Water Heater
Association Amenities: Association Management, Clubhouse, Common Ground, Lake, Pool, Tennis Court(s), Trail(s)
Days on Site: 48
Exterior: Brick Veneer, Vinyl Siding
HOA Fee: $363/ Monthly
Lot: Near Public Transit
Parcel#: 20K-42-2505
Sewer: Public Sewer
SQFT. Above Grade: 864
Utilities: Electricity Connected, Sewer Connected, Water Connected
Water: Public
Room Sizes
Kitchen: 9x9
Living Room: 10x16
Dining Room: 8x10
Bedroom: 10x12
Bedroom 2: 10x10
Local Schools
High School: Brentwood High
Middle School: Brentwood Middle
Elementary School: Mcgrath Elem.
School District: Brentwood
Listed By / Shown By
Listed By
Agency Name: EXP Realty, LLC
Shown By
Agency Title: RedKey Realty Leaders
Agency Phone: 314-692-7200

Estimate Your Payment
Estimated Payment
$ 839.34 per month $625.99 Principal & Interest $179.83 Property Tax $33.51 Homeowner's Insurance
9134 Eager Road | MLS# 26054788
This condo located at 9134 Eager Road, Saint Louis, MO 63144 is currently listed for sale with an asking price of $114,900. This property was built in 1950 and has 2 bedrooms and 1 full baths with 864 sq. ft. Eager Road is located in the Brentwood Forest subdivision within the Brentwood school district. Search Brentwood Forest real estate on www.redkeystlouis.com today.