
BEDS2
BATHS2 full
SQUARE FEET1,277
MLS#26071242
STATUSActive
PROPERTY TYPEResidential - Single Family
SUBDIVISIONOverland View
SCHOOLRitenour
Property Description
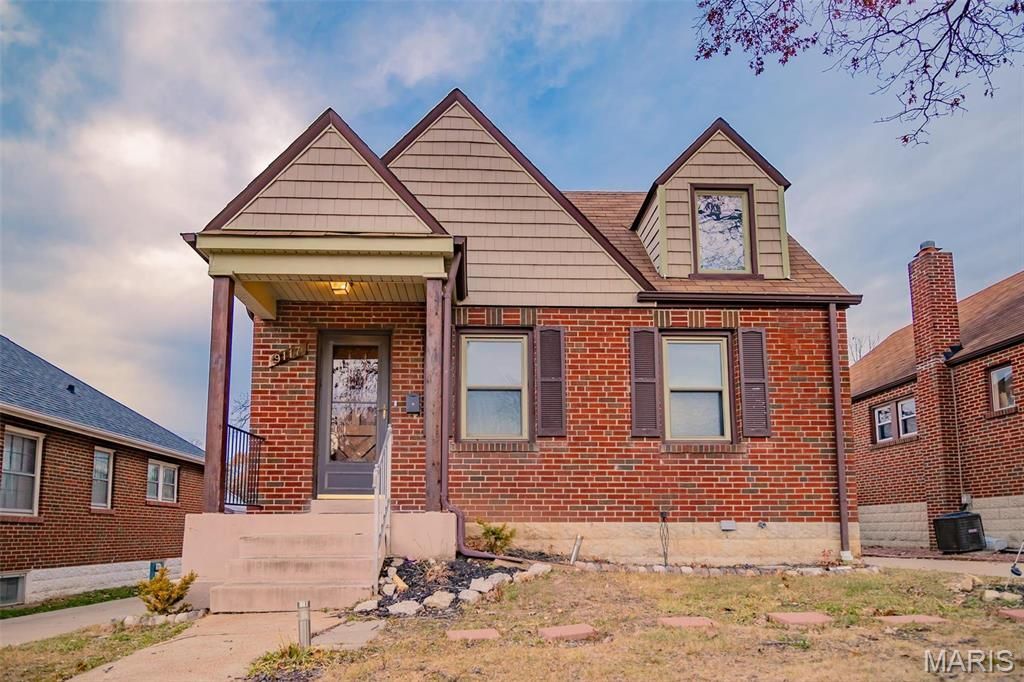
Attention Investors! Fantastic investment opportunity with this 2 bed, 2 bath home in Overland! This home is being sold as is. Spacious living and dining rooms upon entry. Kitchen has nice updates, stainless appliances, and plenty of storage space. Laundry area rounds out the main level under the staircase leading to the second bedroom and bonus living space upstairs. The basement walks out to the fenced back yard and has another full bath! Plenty of storage space in basement and room to make additional living space to add value to your investment. Long driveway to accommodate several cars. This home needs new floors throughout most of the main and upper level, and with some other relatively nominal repairs it can be a great home again.
Property Features
Property Type: Residential - Single Family
Basement: Yes
Basement: Bathroom, Partially Finished, Concrete, Unfinished
Cooling: Ceiling Fan(s), Central Air, Electric
Heating: Forced Air, Natural Gas
Home Style: Bungalow
Lot Size: see tax records
Taxes: $2,315
Year Built: 1938
Amenities
Historic Millwork
Walk-In Pantry
Feature Descriptions
Appliances: Dishwasher, Disposal, Microwave, Gas Range, Refrigerator, Stainless Steel Appliance(s), Gas Water Heater
Exterior: Brick
Lot: Back Yard
Lot Dimensions: see tax records
Parcel#: 15K-13-0396
Parking: Additional Parking, Off Street
Sewer: Public Sewer
SQFT. Above Grade: 1277
Utilities: Electricity Connected, Natural Gas Connected, Sewer Connected, Water Connected
Water: Public
Window: Window Treatments
Room Sizes
Living Room: 14x11
Dining Room: 12x11
Bathroom: 7x5
Primary Bedroom: 13x11
Kitchen: 11x11
Laundry: 6x3
Bathroom: 9x7
Loft: 23x10
Bedroom: 23x9
Local Schools
High School: Ritenour Sr. High
Middle School: Ritenour Middle
Elementary School: Wyland Elem.
School District: Ritenour
Listed By / Shown By
Listed By
Agency Name: The Hermann London Group LLC
Shown By
Agency Title: RedKey Realty Leaders
Agency Phone: 314-692-7200

Estimate Your Payment
Estimated Payment
$ 1,157.20 per month $915.29 Principal & Interest $192.92 Property Tax $49.00 Homeowner's Insurance
9117 Meadowbrook Lane | MLS# 26071242
This single family home located at 9117 Meadowbrook Lane , Saint Louis, MO 63114 is currently listed for sale with an asking price of $168,000. This property was built in 1938 and has 2 bedrooms and 2 full baths with 1277 sq. ft. Meadowbrook Lane is located in the Overland View subdivision within the Ritenour school district. Search Overland View real estate on www.redkeystlouis.com today.