
BEDS3
BATHS1 full
SQUARE FEET1,482
MLS#26070505
STATUSActive
PROPERTY TYPEResidential - Single Family
SUBDIVISIONRidgewood 3
SCHOOLLindbergh Schools
Property Description
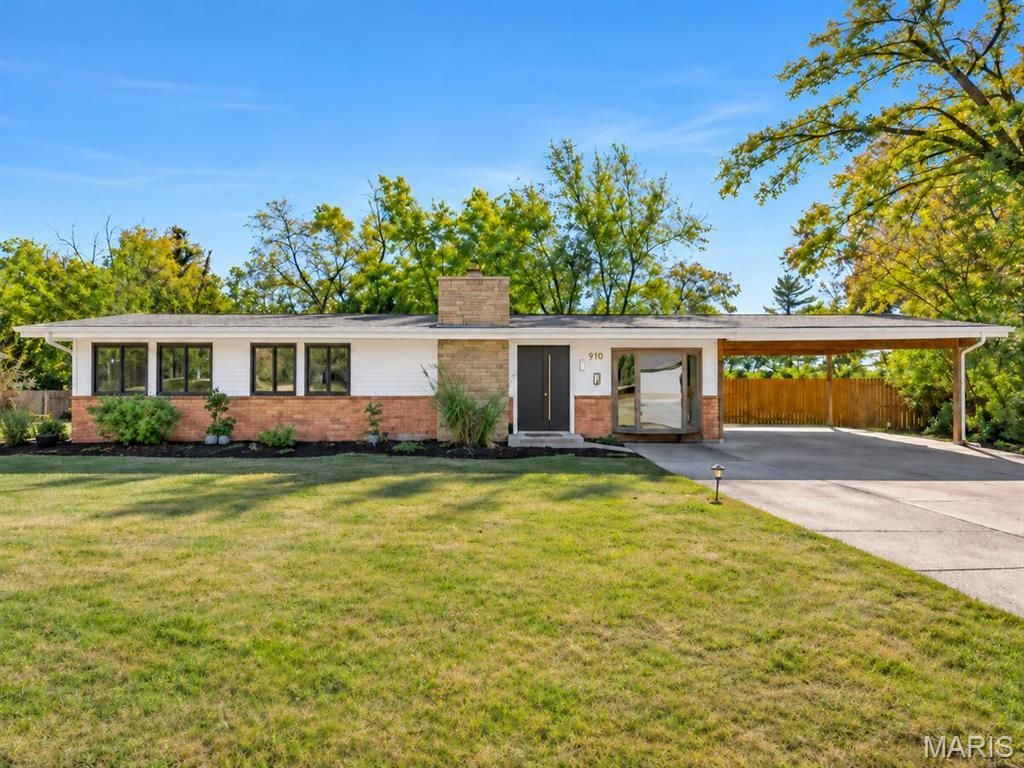
Welcome to this beautifully renovated 3-bedroom mid-century modern ranch in Crestwood, offering generous living space and an inviting open floor plan. Vaulted ceilings and luxury vinyl tile flooring complement the spacious Living Room, highlighted by a wood-burning fireplace with a striking stone facade and hearth. The updated Kitchen features quartz countertops, a center island, pantry-style cabinetry, and stainless-steel Whirlpool appliances, while the Dining Area showcases a charming bay window. Just off the Breakfast Area, enjoy the bright and airy Sunroom with windows on three sides that open to screens, overlooking the fully fenced backyard. The three Bedrooms provide ample closet space and abundant natural lighting, while the updated full Bath includes an extra-height white vanity and tub/shower combination. A convenient Laundry/Utility Room comes equipped with a Hotpoint washer and dryer. Additional features include a two-car carport and expanded driveway for extra parking. Recent improvements include HVAC, interior and exterior painting, privacy fencing, electrical updates, and carport and driveway expansions. Ideally located in the Lindbergh School District, with convenient access to shopping, dining, and major highways, this move-in-ready home combines modern updates with timeless charm!
Property Features
Property Type: Residential - Single Family
Basement: None
Cooling: Ceiling Fan(s), Central Air
Heating: Forced Air, Gas
Home Style: Ranch
Lot Size: 0.20 Acres
Roof Type: Shingle
Taxes: $3,723
Year Built: 1953
Amenities
Ceiling Fan(s)
Kitchen Island
Open Floorplan
Recessed Lighting
Separate Dining
Tub
Vaulted Ceiling(s)
Feature Descriptions
Appliances: Stainless Steel Appliance(s), Dishwasher, Disposal, Dryer, Microwave, Electric Range, Free-Standing Refrigerator, Washer, Gas Water Heater
Exterior: Brick Veneer, Vinyl Siding
Fireplace: Living Room
Lot: Back Yard, Front Yard, Landscaped, Level
Lot Dimensions: 81 X 110
Parcel#: 25L-53-0299
Parking: Attached Carport, Concrete, Driveway
Sewer: Public Sewer
SQFT. Above Grade: 1482
Utilities: Cable Available
Water: Public
Window: Bay Window(s), Screens
Room Sizes
Laundry: 13x7
Dining Room: 14x12
Living Room: 17x12
Family Room: 13x13
Breakfast Room: 13x13
Kitchen: 12x10
Primary Bedroom: 12x11
Bedroom 2: 12x11
Bedroom 3: 12x11
Local Schools
High School: Lindbergh Sr. High
Middle School: Truman Middle School
Elementary School: Crestwood Elem.
School District: Lindbergh Schools
Listed By / Shown By
Listed By
Agency Name: Coldwell Banker Realty - Gundaker
Shown By
Agency Title: RedKey Realty Leaders
Agency Phone: 314-692-7200

Estimate Your Payment
Estimated Payment
$ 2,181.43 per month $1,776.09 Principal & Interest $310.25 Property Tax $95.08 Homeowner's Insurance
910 Volz Drive | MLS# 26070505
This single family home located at 910 Volz Drive , Crestwood, MO 63126 is currently listed for sale with an asking price of $326,000. This property was built in 1953 and has 3 bedrooms and 1 full baths with 1482 sq. ft. Volz Drive is located in the Ridgewood 3 subdivision within the Lindbergh Schools school district. Search Ridgewood 3 real estate on www.redkeystlouis.com today.