
BEDS3
BATHS3 full
SQUARE FEET1,530
MLS#26031304
STATUSComing Soon
PROPERTY TYPEResidential - Single Family
SUBDIVISIONWarrior Ridge
SCHOOLWarren Co R-III
Property Description
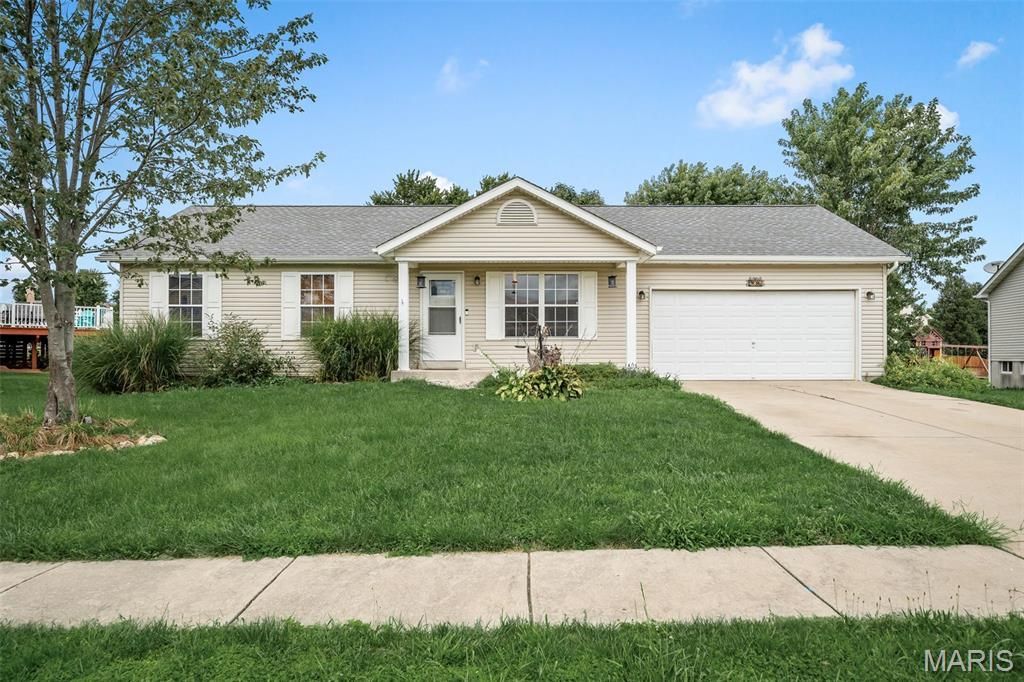
One-owner ranch home offering a functional layout, finished lower-level space and a large backyard! The main level features over 1,000 sq ft with 3 bedrooms, 2 full bathrooms and vaulted ceilings that create an open, spacious feel. The updated kitchen features granite and butcher block countertops, NEW flooring, tile backsplash and sliding glass doors leading to the large, level and fully fenced backyard. The primary suite includes an updated private bathroom with a tiled shower. Downstairs, the partially finished basement adds over 500 sq ft of finished living space with a family room, full bathroom and additional sleeping area, plus plenty of unfinished storage space. Additional highlights include a 2-car garage and new roof in 2024. With over 1,500 sq ft of total finished living space, this home offers plenty of room to spread out while maintaining the ease and convenience of a ranch-style layout. More pictures coming soon!
Property Features
Property Type: Residential - Single Family
Basement: Bathroom, Partially Finished, Full, Sleeping Area, Sump Pump
Basement: Yes
Cooling: Ceiling Fan(s), Central Air
Garage: 2 car attached
Heating: Forced Air
Home Style: Ranch, Traditional
Lot Size: 0.23 Acres
Roof Type: Architectural Shingle
Taxes: $1,568
Year Built: 2005
Amenities
Ceiling Fan(s)
Eat-in Kitchen
Stone Counters
Vaulted Ceiling(s)
Feature Descriptions
Appliances: Dishwasher, Microwave, Free-Standing Electric Oven, Water Softener
Association Amenities: Other
Exterior: Vinyl Siding
HOA Fee: $50/ Annually
Lot: Back Yard, Level
Parcel#: 05-33.0-0-00-001.015.000
Parking: Attached, Concrete, Garage
Sewer: Public Sewer
SQFT. Above Grade: 1030
SQFT. Below Grade: 500
Utilities: Electricity Available
Water: Public
Room Sizes
Living Room: 16x12
Kitchen: 16x11
Primary Bedroom: 12x11
Family Room: 26x14
Local Schools
High School: Warrenton High
Middle School: Black Hawk Middle
Elementary School: Daniel Boone Elem.
School District: Warren Co R-III
Listed By / Shown By
Listed By
Agency Name: Berkshire Hathaway HomeServices Select Properties
Shown By
Agency Title: RedKey Realty Leaders
Agency Phone: 314-692-7200

Estimate Your Payment
Estimated Payment
$ 1,623.02 per month $1,416.52 Principal & Interest $130.67 Property Tax $75.83 Homeowner's Insurance
906 Warrior Ridge | MLS# 26031304
This single family home located at 906 Warrior Ridge , Warrenton, MO 63383 is currently listed for sale with an asking price of $260,000. This property was built in 2005 and has 3 bedrooms and 3 full baths with 1530 sq. ft. Warrior Ridge is located in the Warrior Ridge subdivision within the Warren Co R-III school district. Search Warrior Ridge real estate on www.redkeystlouis.com today.