
BEDS3
BATHS2 full
SQUARE FEET1,380
MLS#26068889
STATUSActive
PROPERTY TYPEResidential - Single Family
SUBDIVISIONGravois Weber Park
SCHOOLAffton 101
Property Description
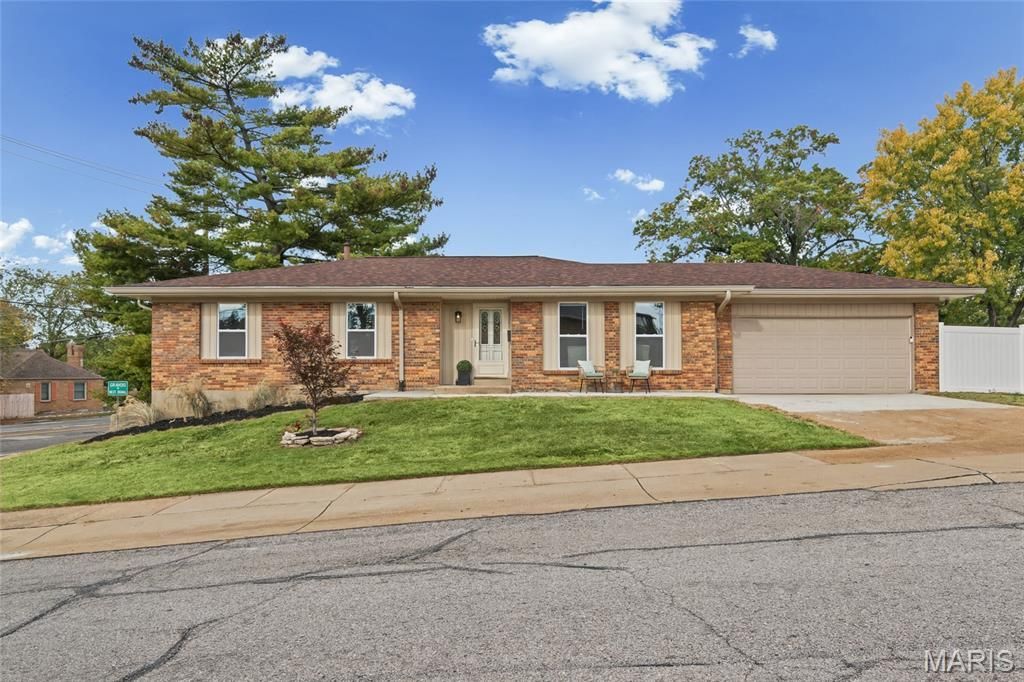
Welcome home to this completely updated 3 bedroom, 2 full bath ranch in the Affton School District! Gorgeous wood floors and natural light flow throughout the main level, which offers a spacious floor plan ready to fit your lifestyle however you choose to live it. The kitchen boasts SS, brand new appliances and ample counterspace. The large primary bedroom features its own private ensuite bath and large closet. Two additional spacious bedrooms and full bath finish out the main level. The fully finished lower level adds a huge recreation space and a bonus room great for guest room, game room, studio, or whatever you can imagine. Outside, the corner lot offers great curb appeal and a brand new, fully fenced backyard. A two car garage completes the package. Brand new systems and appliances, beautiful finishes, and room to grow in a great school district. Schedule your showing today!
Property Features
Property Type: Residential - Single Family
Basement: Yes
Basement: Finished, Full, Sleeping Area
Cooling: Ceiling Fan(s), Central Air
Garage: 2 car attached
Heating: Forced Air
Home Style: Ranch
Lot Size: 0.17 Acres
Taxes: $3,526
Year Built: 1975
Amenities
Ceiling Fan(s)
Center Hall Floorplan
Pantry
Recessed Lighting
Separate Dining
Solid Surface Countertop(s)
Feature Descriptions
Appliances: Stainless Steel Appliance(s), Electric Cooktop
Exterior: Vinyl Siding
Lot: Corner Lot
Parcel#: 25J-31-1500
Parking: Garage, Garage Door Opener, Garage Faces Front
Sewer: Public Sewer
SQFT. Above Grade: 1380
SQFT. Below Grade: 1250
Utilities: Cable Available, Electricity Connected, Natural Gas Connected
Water: Public
Window: Window Coverings
Room Sizes
Living Room: 16x13
Dining Room: 16x13
Kitchen: 12x10
Primary Bedroom: 13x11
Bedroom 2: 12x11
Bedroom 3: 11x10
Recreation Room: 31x27
Bonus Room: 17x12
Local Schools
High School: Affton High
Middle School: Rogers Middle
Elementary School: Mesnier Primary School
School District: Affton 101
Listed By / Shown By
Listed By
Agency Name: ReeceNichols Real Estate
Shown By
Agency Title: RedKey Realty Leaders
Agency Phone: 314-692-7200

Estimate Your Payment
Estimated Payment
$ 2,297.03 per month $1,901.40 Principal & Interest $293.83 Property Tax $101.79 Homeowner's Insurance
9045 Mathilda Avenue | MLS# 26068889
This single family home located at 9045 Mathilda Avenue, Affton, MO 63123 is currently listed for sale with an asking price of $349,000. This property was built in 1975 and has 3 bedrooms and 2 full baths with 1380 sq. ft. Mathilda Avenue is located in the Gravois Weber Park subdivision within the Affton 101 school district. Search Gravois Weber Park real estate on www.redkeystlouis.com today.