
BEDS4
BATHS2 full 1 partial
SQUARE FEET2,584
MLS#26047276
STATUSActive
PROPERTY TYPEResidential - Single Family
SUBDIVISIONCharlestowne Landing #12
SCHOOLOrchard Farm R-V
Property Description
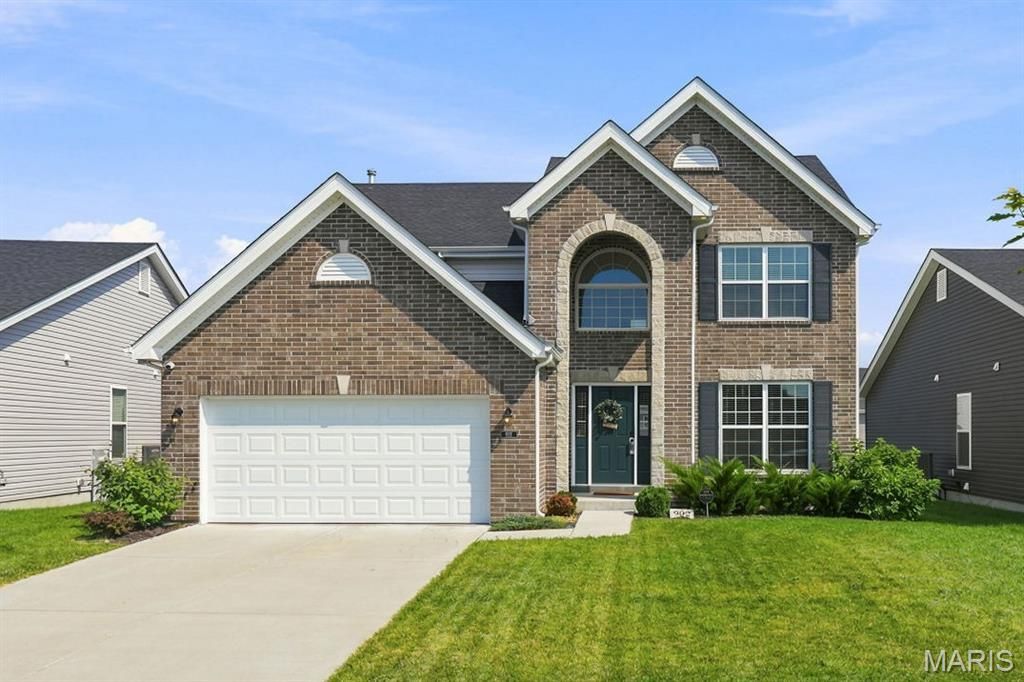
Move-In Ready Alternative to New Construction: Nickel hardware, quality cabinetry, and designer touches are already proven and in place. No construction delays. No upgrade decisions. Just a beautifully built home in a neighborhood of new construction. This stunning 2-3 year-old Colonial-inspired home delivers everything new build shoppers seek-premium finishes, quality construction, and modern upgrades-move-in ready. The impressive two-story foyer opens to a sun-filled office and elegant dining room. The gourmet kitchen features premium cabinetry, oversized island, pantry, and luxury vinyl flooring, with convenient main-floor laundry. The spacious great room with bay window is perfect for gathering. Upstairs, four generously sized bedrooms include walk-in closets throughout. The primary suite features an en-suite bath with double vanity and premium finishes. Outside, enjoy a large level fenced yard with outdoor outlets-ready for entertaining.
Property Features
Property Type: Residential - Single Family
Basement: Yes
Basement: 8 ft + Pour, Concrete, Egress Window, Full, Roughed-In Bath, Sump Pump, Unfinished
Cooling: Ceiling Fan(s), Central Air, Electric, Gas, Multi Unit
Garage: 2 car attached
Heating: Forced Air, Natural Gas, Hot Water
Home Style: Colonial
Lot Size: 0.15 Acres
Roof Type: Architectural Shingle
Taxes: $5,740
Year Built: 2023
Amenities
Breakfast Bar
Breakfast Room
Cathedral Ceiling(s)
Kitchen Island
Open Floorplan
Pantry
Recessed Lighting
Separate Dining
Shower
Solid Surface Countertop(s)
Walk-In Closet(s)
Wired for Data
Wired for Sound
Feature Descriptions
Appliances: Stainless Steel Appliance(s), Dishwasher, Disposal, Freezer, Microwave, Electric Oven, Electric Range, Refrigerator, Free-Standing Refrigerator, Vented Exhaust Fan, Gas Water Heater
Association Amenities: Common Ground
Days on Site: 98
Exterior: Aluminum Siding, Attic/Crawl Hatchway(s) Insulated,
HOA Fee: $300/ Annually
Lot: Back Yard, Front Yard, Landscaped, Level
Lot Dimensions: .1492 ac.
Parcel#: 5-116B-D404-00-0403.0000000
Parking: Attached, Concrete, Driveway, Enclosed, Garage, Garage Door Opener, Garage Faces Front, Oversized
Sewer: Public Sewer
SQFT. Above Grade: 2584
Utilities: Cable Available, Electricity Available, Electricity Connected, Natural Gas Available, Natural Gas Connected, Sewer Available, Sewer Connected, Water Available
Water: Public
Window: Bay Window(s), Blinds, Storm Window(s), Window Treatments
Room Sizes
Bedroom: 16x15
Bedroom 2: 13x12
Bedroom 3: 13x10
Bedroom 4: 14x12
Office: 12x10
Dining Room: 13x10
Great Room: 18x15
Breakfast Room: 11x9
Kitchen: 14x11
Local Schools
High School: Orchard Farm Sr. High
Middle School: Orchard Farm Middle
Elementary School: Orchard Farm Elem.
School District: Orchard Farm R-V
Listed By / Shown By
Listed By
Agency Name: Coldwell Banker Realty - Gundaker
Shown By
Agency Title: RedKey Realty Leaders
Agency Phone: 314-692-7200

Estimate Your Payment
Estimated Payment
$ 3,262.14 per month $2,642.35 Principal & Interest $478.33 Property Tax $141.46 Homeowner's Insurance
902 Palisades Circle | MLS# 26047276
This single family home located at 902 Palisades Circle, Saint Charles, MO 63301 is currently listed for sale with an asking price of $485,000. This property was built in 2023 and has 4 bedrooms and 2 full and 1 partial baths with 2584 sq. ft. Palisades Circle is located in the Charlestowne Landing #12 subdivision within the Orchard Farm R-V school district. Search Charlestowne Landing #12 real estate on www.redkeystlouis.com today.