
BEDS4
BATHS2 full 1 partial
SQUARE FEET2,872
MLS#26063396
STATUSActive
PROPERTY TYPEResidential - Single Family
SUBDIVISIONCarlton Glen Estate #12
SCHOOLWentzville R-IV
Property Description
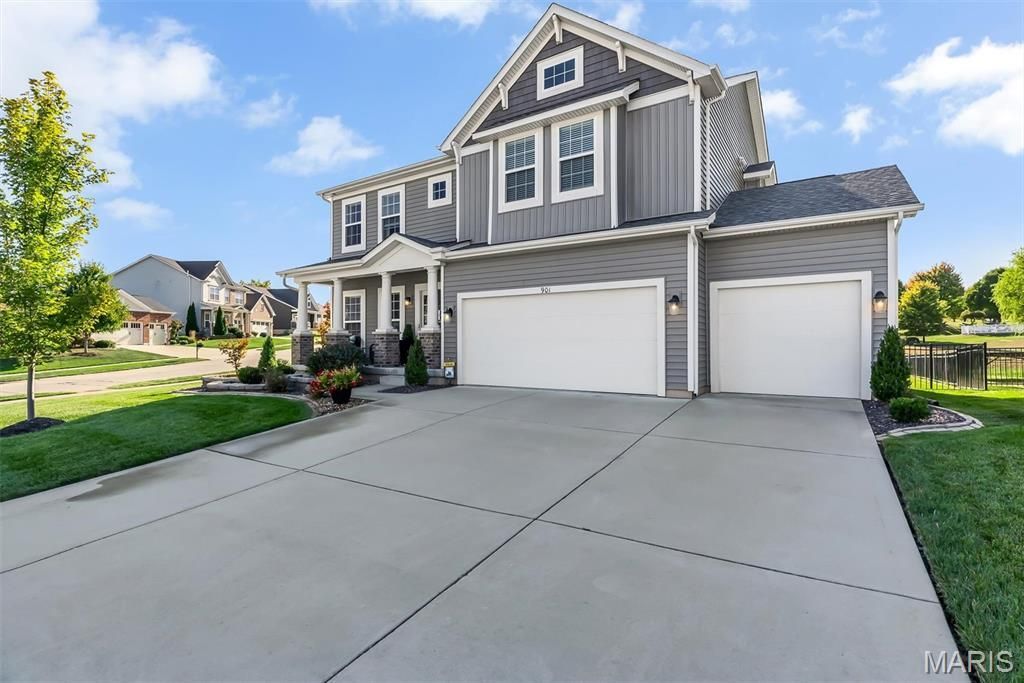
BUYER INCENTIVE! Seller is offering up to $5,000 toward a buyer's interest rate buy-down with an acceptable offer. Funds to be applied at closing toward the cost of reducing the buyer's interest rate by up to 1%, subject to lender approval, loan program guidelines, and buyer qualification. Terms to be negotiated as part of the purchase agreement. 6 Year Young Gorgeous 4 Bedroom Home w Spacious Bonus Loft Family Room & 3 Car Garage in the Wentzville-Timberland School District! Check out that Corner Lot Curb Appeal w Beautiful Landscape & Covered Front Porch. A Grand Entry welcomes you with Soaring 10' Ceilings throughout the main level. A Private Office/Playroom provides the perfect work-from-home/play space, while the Formal Dining Room is light/bright with additional transom windows & is ready for upcoming holiday entertaining! The Spacious Great Room has a Gas Fireplace, a Wall of Windows overlooking the Large Fenced-In Backyard that flows seemlessly into The Heart of The Home, the Chef's Kitchen. Featuring 42 Cabinets, Solid Surface Countertops, Center Island, Stainless Steel Appliances, Subway Tile Backsplash, Walk-In Pantry, Sunny Breakfast Room grabbing the southern sunlight. Perfect for your house plants! Spacious Main Floor Laundry featuring a seperate coat closet keeping all the family organized. Upstairs offers plenty of room to spread out w 4 Spacious Bedrooms, 2 Full Baths & an Additional Family/Recreation Room. Walk In Closets in ALL Bedrooms! Generous Primary Suite featuring a Large Walk-In Closet, Window Seat overlooking the backyard, Luxury Private Ensuite Bath with Seperate Vanities, Soaking Tub & Separate Shower.Unfinished Lower Level offers an Egress Window & Rough-In Bath are ready for your finishes. The Level Fenced Backyard is ready to enjoy your morning coffee, daytime play & host all your friends/family with an extended patio, while a 3 Car Garage & Lawn Irrigation System complete the package. Subdivision Amenities include Clubhouse, Swimming Pool, Playground & a Stocked Pond within steps of your new home! Zoned HVAC Damper offering upstairs & main level thermostats, Upgraded Fixtures, Inground Sprinkler System, Pest Shield Treatment System, 10 Year Builder Structural Warranty, 2 Panel Doors Throughout, Plenty of Parking & Storage!
Property Features
Property Type: Residential - Single Family
Basement: Yes
Basement: 8 ft + Pour, Egress Window, Full, Roughed-In Bath, Sump Pump, Unfinished
Cooling: Ceiling Fan(s), Central Air, Dual, Electric, Zoned
Garage: 3 car attached
Heating: Dual Fuel/Off Peak, Forced Air, Gas, Natural Gas, Zone
Home Style: Traditional
Lot Size: 0.29 Acres
Roof Type: Architectural Shingle
Taxes: $5,930
Year Built: 2020
Amenities
Breakfast Room
Ceiling Fan(s)
Double Vanity
Eat-in Kitchen
Entrance Foyer
High Ceilings
High Speed Internet
Kitchen Island
Open Floorplan
Pantry
Recessed Lighting
Separate Dining
Separate Shower
Shower
Smart Thermostat
Soaking Tub
Solid Surface Countertop(s)
Walk-In Closet(s)
Walk-In Pantry
Feature Descriptions
Appliances: Stainless Steel Appliance(s), Dishwasher, Disposal, Microwave, Gas Oven, Built-In Gas Range
Association Amenities: Playground, Pool
Exterior: Vinyl Siding
Fireplace: Great Room
HOA Fee: $412/ Annually
Lot: Corner Lot, Level, Near Park
Lot Dimensions: 140X56X17X13X91X122X14
Parcel#: 4-0024-9686-00-003D.0000000
Parking: Additional Parking, Attached, Driveway, Garage, Garage Door Opener, Garage Faces Front
Sewer: Public Sewer
SQFT. Above Grade: 2872
Utilities: Cable Available, Electricity Connected, Natural Gas Connected, Phone Available, Sewer Connected, Underground Utilities, Water Connected
Water: Public
Window: Double Pane Windows, Insulated Windows, Screens, Shutters, Tilt-In Windows
Local Schools
High School: Timberland High
Middle School: North Point Middle
Elementary School: Stone Creek Elem.
School District: Wentzville R-IV
Listed By / Shown By
Listed By
Agency Name: RE/MAX Platinum
Shown By
Agency Title: RedKey Realty Leaders
Agency Phone: 314-692-7200

Estimate Your Payment
Estimated Payment
$ 3,450.17 per month $2,805.79 Principal & Interest $494.17 Property Tax $150.21 Homeowner's Insurance
901 Ellis Park Drive | MLS# 26063396
This single family home located at 901 Ellis Park Drive, Wentzville, MO 63385 is currently listed for sale with an asking price of $515,000. This property was built in 2020 and has 4 bedrooms and 2 full and 1 partial baths with 2872 sq. ft. Ellis Park Drive is located in the Carlton Glen Estate #12 subdivision within the Wentzville R-IV school district. Search Carlton Glen Estate #12 real estate on www.redkeystlouis.com today.