
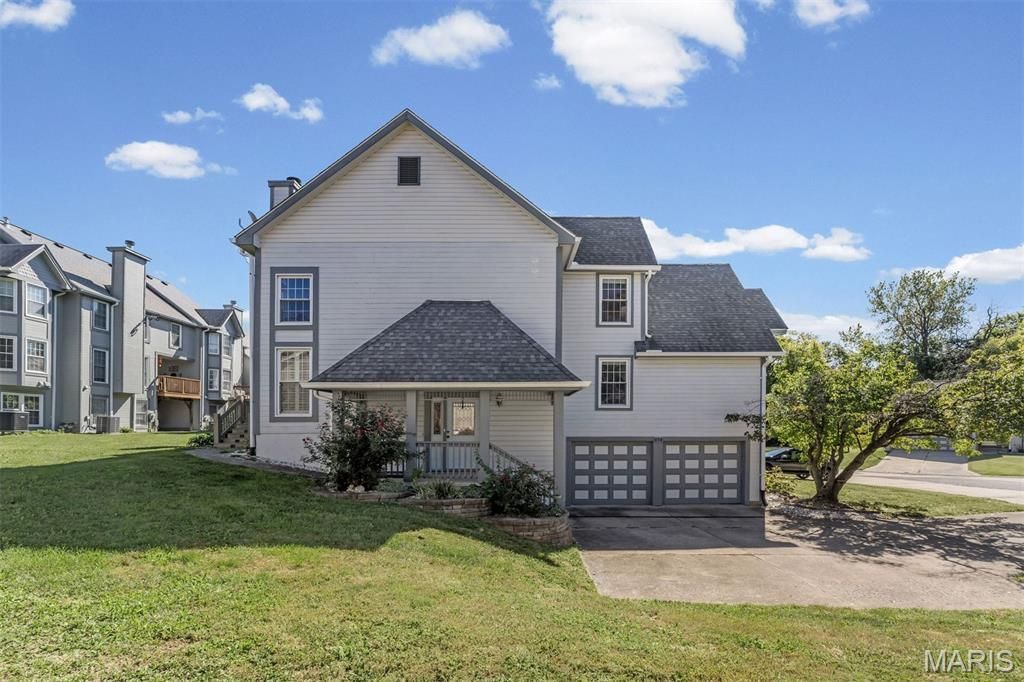
BEDS3
BATHS2 full 1 partial
SQUARE FEET1,508
MLS#26061944
STATUSPending
PROPERTY TYPEResidential - Townhouse
SUBDIVISIONWesterfield Ph1 Stg3-5 Resub
SCHOOLFrancis Howell R-III
Property Description
Beautiful, refreshed 3 bedroom, 2.5 townhouse in the Westerfield subdivision, just a 10 minute drive from Chesterfield valley!! Fresh natural linen paint color on every wall in the house, brand new carpet on the stairs and second level, the whole house was deep cleaned and professionally staged! 2 car attached garage walks into the lower level with a half bath and living area with a wet-bar perfect for entertaining in a separate space. Up a few stairs to the foyer and the to the main level with a gorgeous, light filled 20 ft. ceiling living room with a gas fireplace plus the dining room, kitchen with beautiful tile, granite counters & stainless steel appliances. Around the corner is a main level washer and dryer & a stunning, bright master suite with a walk-in closet and the bathroom has a dual vanity, tiled shower & sperate jetted bathtub!! Back out in the living area you walk up the stairs to a large landing staged as a office and there are 2 bedrooms & another well appointed full bathroom on the second level. This townhouse is going to sell fast!
Property Features
Property Type: Residential - Townhouse
Basement: Yes
Basement: Bathroom, Partially Finished, Interior Entry
Cooling: Central Air
Garage: 2
Heating: Forced Air, Natural Gas
Home Style: Split Level
Taxes: $2,929
Year Built: 1986
Feature Descriptions
Association Amenities: Pool
Days on Site: 19
Exterior: Vinyl Siding
HOA Fee: $410/ Monthly
Lot: Adjoins Common Ground
Parcel#: 3-0122-6102-05-0001.0000000
Sewer: Public Sewer
SQFT. Above Grade: 1508
SQFT. Below Grade: 400
Utilities: Cable Available, Electricity Connected, Natural Gas Connected, Sewer Connected, Water Connected
Water: Public
Local Schools
High School: Francis Howell High
Middle School: Bryan Middle
Elementary School: Independence Elem.
School District: Francis Howell R-III
Listed By / Shown By
Listed By
Agency Name: Dielmann Sotheby's International Realty
Shown By
Agency Title: RedKey Realty Leaders
Agency Phone: 314-692-7200

Estimate Your Payment
Estimated Payment
$ 1,793.26 per month $1,470.45 Principal & Interest $244.08 Property Tax $78.72 Homeowner's Insurance
898 Westerfield Drive, Unit 1 | MLS# 26061944
This townhouse located at 898 Westerfield Drive, Unit 1, Weldon Spring, MO 63304 is currently listed for sale with an asking price of $269,900. This property was built in 1986 and has 3 bedrooms and 2 full and 1 partial baths with 1508 sq. ft. Westerfield Drive, Unit 1 is located in the Westerfield Ph1 Stg3-5 Resub subdivision within the Francis Howell R-III school district. Search Westerfield Ph1 Stg3-5 Resub real estate on www.redkeystlouis.com today.