
BEDS3
BATHS3 full 1 partial
SQUARE FEET2,680
MLS#26044222
STATUSComing Soon
PROPERTY TYPEResidential - Townhouse
SUBDIVISIONVillas At Hilltop The
SCHOOLLadue
Property Description
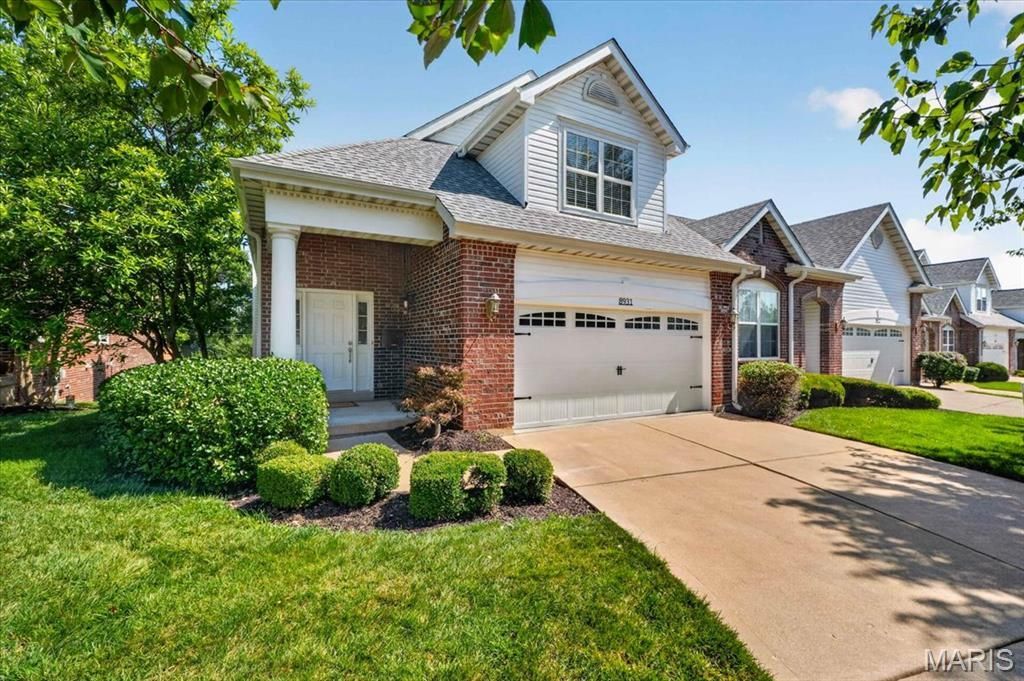
Coming Soon! 7/21! Welcome to this beautiful 1.5-story villa, offering an exceptional floor plan, soaring vaulted ceilings, and an abundance of natural light streaming through oversized windows. The sought-after main-level primary suite and main-floor laundry provide everyday convenience, while the upper level features a spacious loft, additional bedroom, and full bath-perfect for guests or a home office. The finished walkout lower level expands the living space with a third bedroom, full bath, and generous recreation area. Recent exterior updates include a roof (2026), siding (2026), deck (2026), providing peace of mind for years to come. With 3 bedrooms, 3.5 baths, spacious living areas, low-maintenance villa living and Ladue Schools, this home offers the perfect combination of comfort, style, and functionality.
Property Features
Property Type: Residential - Townhouse
Basement: Bathroom, Finished, Full, Storage Space, Walk-Out Access
Basement: Yes
Cooling: Ceiling Fan(s), Central Air
Garage: 2 car attached
Heating: Forced Air, Natural Gas
Home Style: Patio, Traditional
Lot Size: 0.14 Acres
Roof Type: Architectural Shingle
Taxes: $5,611
Year Built: 2005
Amenities
Breakfast Bar
High Ceilings
Open Floorplan
Pantry
Recessed Lighting
Separate Dining
Solid Surface Countertop(s)
Vaulted Ceiling(s)
Feature Descriptions
Appliances: Stainless Steel Appliance(s), Dishwasher
Association Amenities: Common Ground
Exterior: Brick, Vinyl Siding
HOA Fee: $345/ Monthly
Lot: Adjoins Wooded Area
Parcel#: 16L-31-1005
Parking: Driveway, Garage, Garage Door Opener, Garage Faces Front, Private
Sewer: Public Sewer
SQFT. Above Grade: 1680
SQFT. Below Grade: 1000
Utilities: Electricity Available
Water: Public
Window: Bay Window(s), Window Coverings
Local Schools
High School: Ladue Horton Watkins High
Middle School: Ladue Middle
Elementary School: Reed Elem.
School District: Ladue
Listed By / Shown By
Listed By
Agency Name: Boutique Realty
Shown By
Agency Title: RedKey Realty Leaders
Agency Phone: 314-692-7200

Estimate Your Payment
Estimated Payment
$ 3,337.49 per month $2,724.07 Principal & Interest $467.58 Property Tax $145.83 Homeowner's Insurance
8931 Hilltop Manor Drive | MLS# 26044222
This townhouse located at 8931 Hilltop Manor Drive , Saint Louis, MO 63132 is currently listed for sale with an asking price of $500,000. This property was built in 2005 and has 3 bedrooms and 3 full and 1 partial baths with 2680 sq. ft. Hilltop Manor Drive is located in the Villas At Hilltop The subdivision within the Ladue school district. Search Villas At Hilltop The real estate on www.redkeystlouis.com today.