
BEDS3
BATHS1 full 1 partial
SQUARE FEET1,660
MLS#26070033
STATUSActive
PROPERTY TYPEResidential - Single Family
SUBDIVISIONSycamore Lane
SCHOOLRitenour
Property Description
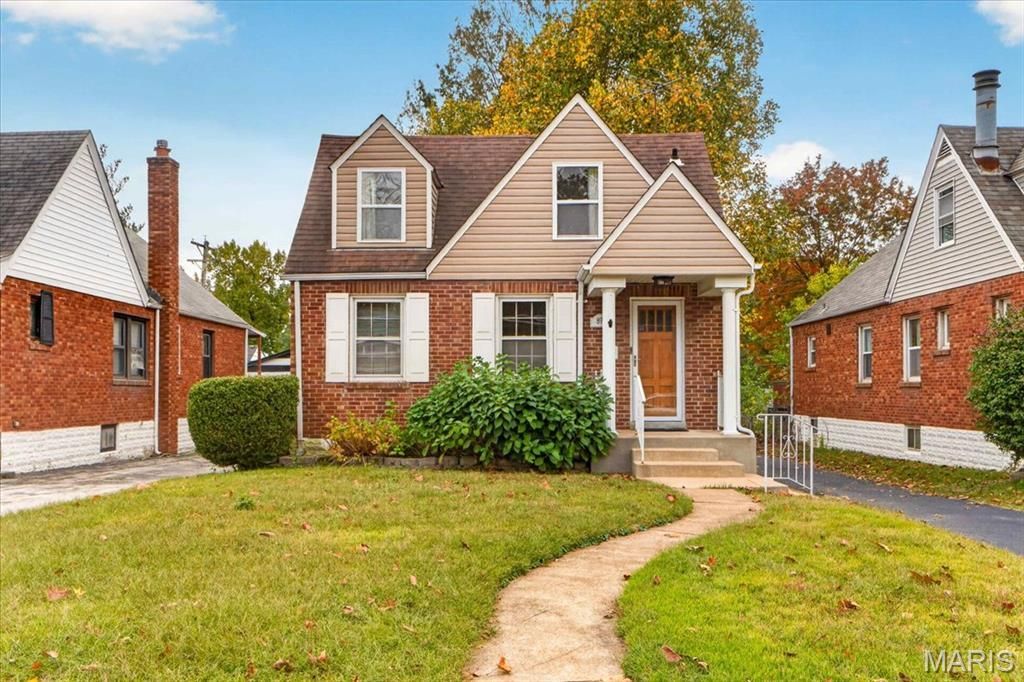
Welcome home to this charming 3-bedroom, 2-bathroom retreat in the heart of Overland. From the moment you arrive, the curb appeal and warm character of this property invite you in. Inside, you will find a thoughtfully laid-out floor plan that balances comfort and functionality - perfect for everyday living and effortless entertaining.The main living areas offer a bright, welcoming atmosphere with generous space for gathering. The kitchen provides ample room for cooking and storage, while the bedrooms deliver the quiet comfort your buyers are looking for. Both bathrooms have been well maintained, giving the home a move-in-ready feel throughout.Outside, the property continues to impress with a yard that offers plenty of room to relax, garden, or simply unwind at the end of the day. Located in a well-established Overland neighborhood with easy access to major highways, shopping, dining, and top St. Louis amenities - this one checks all the boxes.
Property Features
Property Type: Residential - Single Family
Basement: Yes
Basement: Full, Sump Pump, Walk-Out Access
Cooling: Ceiling Fan(s), Central Air, Electric
Heating: Forced Air, Natural Gas
Lot Size: 0.12 Acres
Roof Type: Architectural Shingle
Taxes: $2,928
Year Built: 1940
Amenities
Ceiling Fan(s)
Natural Woodwork
Separate Dining
Feature Descriptions
Days on Site: 1
Exterior: Brick, Vinyl Siding
Fireplace: Living Room
Lot: Level, Near Public Transit
Lot Dimensions: See tax records
Parcel#: 15K-42-0664
Sewer: Public Sewer
SQFT. Above Grade: 1660
Utilities: Electricity Connected, Natural Gas Connected, Phone Available, Sewer Connected, Water Connected
Water: Public
Window: Stained Glass, Wood Frames
Room Sizes
Living Room: 16x11
Dining Room: 13x11
Kitchen: 12x11
Primary Bedroom: 41x13
Bedroom 2: 12x11
Bedroom 3: 11x11
Other: 13x8
Local Schools
High School: Ritenour Sr. High
Middle School: Ritenour Middle
Elementary School: Wyland Elem.
School District: Ritenour
Listed By / Shown By
Listed By
Agency Name: Berkshire Hathaway HomeServices Select Properties
Shown By
Agency Title: RedKey Realty Leaders
Agency Phone: 314-692-7200

Estimate Your Payment
Estimated Payment
$ 1,420.66 per month $1,116.87 Principal & Interest $244.00 Property Tax $59.79 Homeowner's Insurance
8914 Lackland Road | MLS# 26070033
This single family home located at 8914 Lackland Road , Saint Louis, MO 63114 is currently listed for sale with an asking price of $205,000. This property was built in 1940 and has 3 bedrooms and 1 full and 1 partial baths with 1660 sq. ft. Lackland Road is located in the Sycamore Lane subdivision within the Ritenour school district. Search Sycamore Lane real estate on www.redkeystlouis.com today.