
BEDS4
BATHS3 full
SQUARE FEET2,094
MLS#26017101
STATUSPending
PROPERTY TYPEResidential - Single Family
SUBDIVISIONShiloh
SCHOOLJennings
Property Description
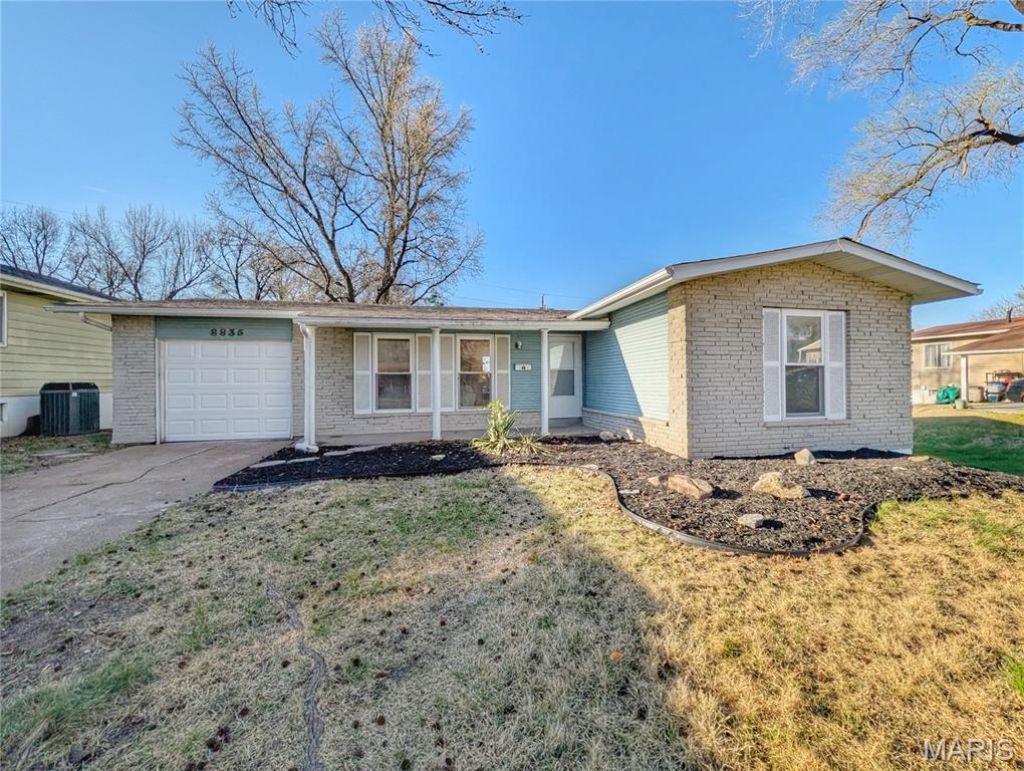
Welcome home! This beautifully updated 4 bed, 3 full bath home offers the perfect mix of space, comfort, and style. The main level features 3 bedrooms and 2 full baths, refinished hardwood floors, a brand-new kitchen, updated bathrooms, fresh paint, new lighting, and modern touches throughout. The fully finished basement adds even more living space with an additional bedroom and full bath-perfect for guests, a home office, or extra room to relax and entertain. Conveniently located near the park, this move-in ready home is a great affordable option for a first-time home buyer looking for space and updates without the work.
Property Features
Property Type: Residential - Single Family
Basement: Yes
Basement: Full
Cooling: Central Air, Electric
Garage: 1 car attached
Heating: Forced Air, Natural Gas
Home Style: Ranch
Lot Size: 0.20 Acres
Roof Type: Architectural Shingle
Taxes: $2,284
Year Built: 1965
Amenities
Ceiling Fan(s)
Chandelier
Custom Cabinetry
High Speed Internet
Kitchen/Dining Room Combo
Recessed Lighting
Stone Counters
Tub
Feature Descriptions
Appliances: Stainless Steel Appliance(s), Dishwasher, Disposal, Exhaust Fan, Range Hood, Free-Standing Electric Range, Refrigerator, Gas Water Heater
Days on Site: 51
Exterior: Brick Veneer, Vinyl Siding
Lot: Back Yard, Corner Lot, Front Yard, Landscaped
Lot Dimensions: 8520
Parcel#: 12G-34-0566
Parking: Additional Parking, Concrete, Driveway, Garage, Garage Door Opener, Garage Faces Front, On Street
Sewer: Public Sewer
SQFT. Above Grade: 1094
SQFT. Below Grade: 1000
Utilities: Cable Available
Water: Public
Window: Double Pane Windows
Local Schools
High School: Jennings High
Middle School: Jennings Jr. High
Elementary School: Northview / Gary Gore
School District: Jennings
Listed By / Shown By
Listed By
Agency Name: Top Real Estate Professionals, Inc.
Shown By
Agency Title: RedKey Realty Leaders
Agency Phone: 314-692-7200

Estimate Your Payment
Estimated Payment
$ 1,222.92 per month $980.12 Principal & Interest $190.33 Property Tax $52.47 Homeowner's Insurance
8835 Sumter Drive | MLS# 26017101
This single family home located at 8835 Sumter Drive, Saint Louis, MO 63136 is currently listed for sale with an asking price of $179,900. This property was built in 1965 and has 4 bedrooms and 3 full baths with 2094 sq. ft. Sumter Drive is located in the Shiloh subdivision within the Jennings school district. Search Shiloh real estate on www.redkeystlouis.com today.