
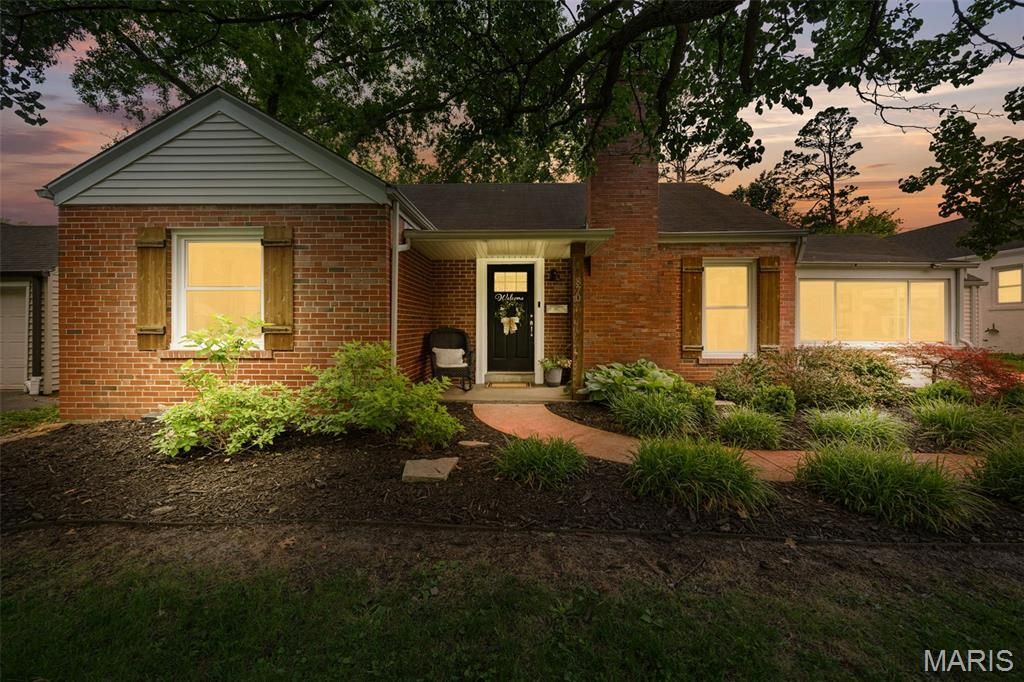
BEDS3
BATHS2 full
SQUARE FEET2,289
MLS#26026685
STATUSPending
PROPERTY TYPEResidential - Single Family
SUBDIVISIONWarwick Place
SCHOOLKirkwood R-VII
Property Description
Fantastic opportunity in the Kirkwood School District just one block from North Glendale Elementary. This beautifully maintained 3 bed, 2 bath ranch sits on an oversized 9,500+ sq ft lot with a fenced backyard, large deck, and paver patio. Inside, you'll find hardwood floors throughout, abundant natural light, a functional open layout, and a rare 600+ sq ft true primary suite with double vanity and oversized walk-in closet. The finished lower level offers additional living space perfect for a media room, play area, or home office, plus 600+ sq ft of unfinished storage/workout space. Smart home upgrades include smart switches, doorbell, and garage opener. Garage is equipped with an EV Charging outlet. HVAC and water heater updated approximately 5 years ago. Walking distance to Glendale hotspots like the Glendale Grind, Vitale's Deli and Hanneke's grocery store with incredible neighbors and community feel.
Property Features
Property Type: Residential - Single Family
Basement: Yes
Basement: Block, Partially Finished, Full, Sump Pump
Cooling: Central Air, Electric
Garage: 1 car attached
Heating: Natural Gas, Forced Air
Home Style: Ranch, Traditional
Lot Size: 0.21 Acres
Taxes: $6,626
Year Built: 1948
Amenities
Open Floorplan
Special Millwork
Walk-In Closet(s)
Breakfast Bar
Custom Cabinetry
Solid Surface Countertop(s)
Separate Dining
Double Vanity
Feature Descriptions
Appliances: Gas Water Heater, Dishwasher, Disposal, Microwave, Gas Range, Gas Oven
Days on Site: 47
Exterior: Brick Veneer, Vinyl Siding
Fireplace: Recreation Room, Living Room
Lot: Level
Lot Dimensions: 70x132
Parcel#: 22M-32-1196
Parking: Attached, Garage, Garage Door Opener, Off Street
Sewer: Public Sewer
SQFT. Above Grade: 1833
SQFT. Below Grade: 456
Utilities: Natural Gas Available
Water: Public
Window: Insulated Windows, Tilt-In Windows
Room Sizes
Bathroom: 9x8
Bedroom 2: 11x13
Bedroom: 14x11
Primary Bedroom: 21x11
Breakfast Room: 11x11
Dining Room: 10x11
Kitchen: 16x11
Living Room: 19x12
Bathroom 2: 8x5
Other: 5x20
Other: 8x8
Recreation Room: 28x13
Local Schools
High School: Kirkwood Sr. High
Middle School: Nipher Middle
Elementary School: North Glendale Elem.
School District: Kirkwood R-VII
Listed By / Shown By
Listed By
Agency Name: Keller Williams Realty St. Louis
Shown By
Agency Title: RedKey Realty Leaders
Agency Phone: 314-692-7200

Estimate Your Payment
Estimated Payment
$ 3,938.08 per month $3,213.86 Principal & Interest $552.17 Property Tax $172.05 Homeowner's Insurance
870 Victoria Place | MLS# 26026685
This single family home located at 870 Victoria Place, Saint Louis, MO 63122 is currently listed for sale with an asking price of $589,900. This property was built in 1948 and has 3 bedrooms and 2 full baths with 2289 sq. ft. Victoria Place is located in the Warwick Place subdivision within the Kirkwood R-VII school district. Search Warwick Place real estate on www.redkeystlouis.com today.