
BEDS4
BATHS3 full 2 partial
SQUARE FEET2,760
MLS#26039781
STATUSActive
PROPERTY TYPEResidential - Single Family
SUBDIVISIONLeffingwells Second Add
SCHOOLKirkwood R-VII
Property Description
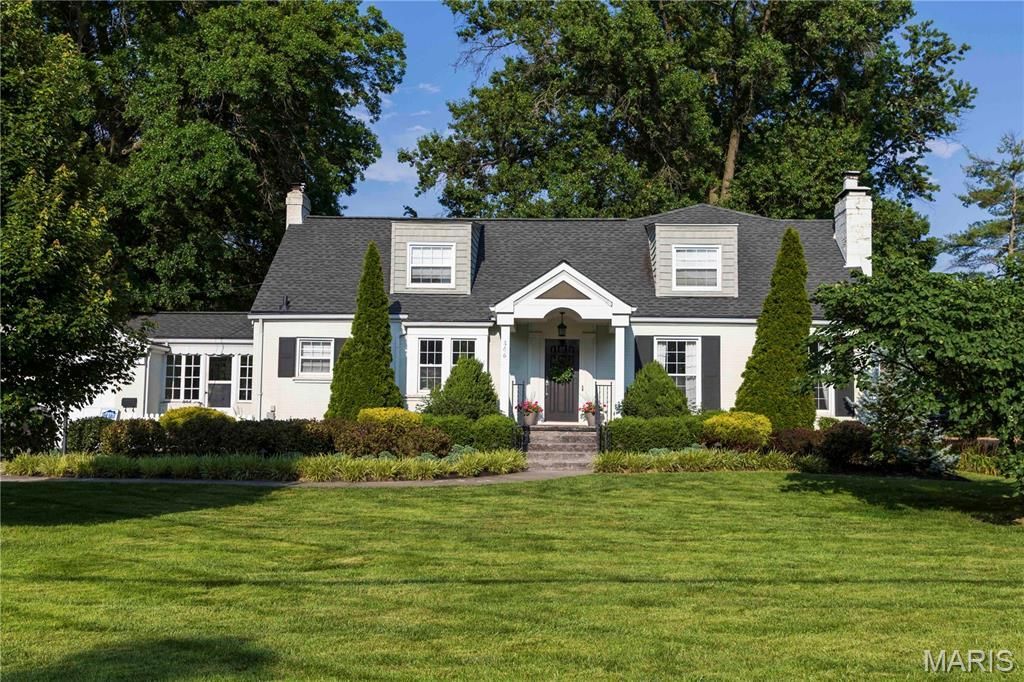
Welcome home to this Kirkwood charmer, featuring gleaming hardwood floors, graceful arched doorways, and stately millwork throughout. The picturesque setting includes a large, shaded backyard with a back gate opening directly into Tillman Elementary - say goodbye to the carpool line! An oversized stamped concrete driveway and inviting front porch welcome you inside, where the foyer opens to a spacious living room with a cozy fireplace, perfect for relaxing or entertaining. The kitchen features a center island, double ovens, and a handy planning desk, flowing seamlessly into the sunny breakfast room overlooking the backyard. The main-floor primary suite is a true retreat, offering two walk-in closets, a tray ceiling, and a spa-like bath with a whirlpool tub, separate shower, and double-bowl vanity. Rounding out the main level is a formal dining room, half bath, laundry room, and enclosed side porch. Upstairs, you'll find a bedroom with a private bath, cedar closet, and custom built-ins, plus a spacious media room and two additional bedrooms with generous closet space - all served by another full bath. The partially finished lower level adds even more living space with a family room, fireside sitting area, half bath, and rec room. Step outside to the newer composite deck and patio overlooking a large, level, fully fenced (vinyl) yard - ideal for outdoor gatherings.
Property Features
Property Type: Residential - Single Family
Basement: Yes
Basement: Bathroom, Partially Finished, Full, Storage Space, Walk-Out Access
Cooling: Ceiling Fan(s), Central Air, Dual, Electric
Garage: 2 car attached
Heating: Forced Air, Natural Gas, Zoned
Home Style: Other, Traditional
Lot Size: 0.40 Acres
Taxes: $8,684
Year Built: 1940
Feature Descriptions
Days on Site: 12
Exterior: Brick, Frame
Fireplace: Family Room, Living Room, Wood Burning
Lot: Adjoins Open Ground, Level, Near Public Transit
Parcel#: 22M-21-0306
Sewer: Public Sewer
SQFT. Above Grade: 2760
Utilities: Cable Available
Water: Public
Room Sizes
Primary Bedroom: 14x14
Living Room: 26x20
Kitchen: 10x14
Breakfast Room: 14x11
Dining Room: 14x11
Laundry: 11x5
Bedroom 2: 14x12
Bedroom 3: 12x12
Bedroom 4: 12x10
Media Room: 20x15
Recreation Room: 25x23
Utility Room: 14x20
Local Schools
High School: Kirkwood Sr. High
Middle School: Nipher Middle
Elementary School: F. P. Tillman Elem.
School District: Kirkwood R-VII
Listed By / Shown By
Listed By
Agency Name: GFW Properties, LLC
Shown By
Agency Title: RedKey Realty Leaders
Agency Phone: 314-692-7200

Estimate Your Payment
Estimated Payment
$ 7,324.45 per month $6,265.36 Principal & Interest $723.67 Property Tax $335.42 Homeowner's Insurance
866 N Taylor Avenue | MLS# 26039781
This single family home located at 866 N Taylor Avenue, Kirkwood, MO 63122 is currently listed for sale with an asking price of $1,150,000. This property was built in 1940 and has 4 bedrooms and 3 full and 2 partial baths with 2760 sq. ft. N Taylor Avenue is located in the Leffingwells Second Add subdivision within the Kirkwood R-VII school district. Search Leffingwells Second Add real estate on www.redkeystlouis.com today.