
BEDS3
BATHS1 full 1 partial
SQUARE FEET1,008
MLS#26055376
STATUSActive Under Contract
PROPERTY TYPEResidential - Single Family
SUBDIVISIONAshby Sub
SCHOOLJennings
Property Description
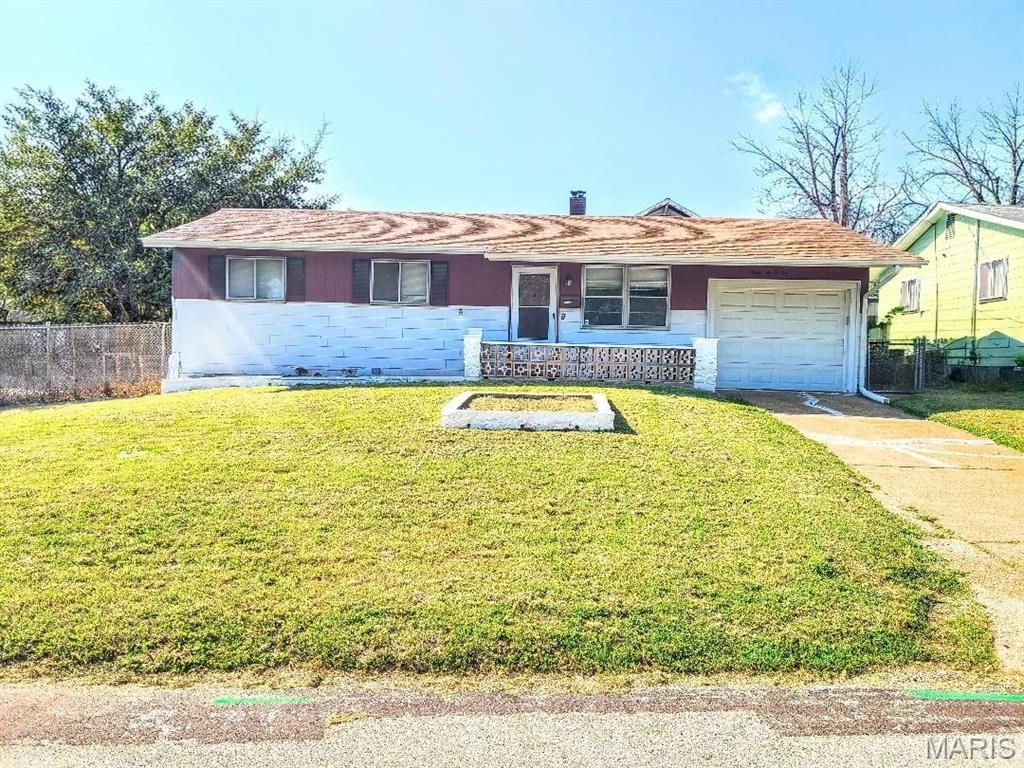
Just on market. Get your piece of the America Dream. Ready to view.. Affordable 3 bedroom 1.5 bath Ranch home with a 1 car garage. Nice hardwood floors thru-out. Big living room and kitchen. Lots of cabinet space. Appliance will stay but as-is. Seller dose not warrant appliances. (stove, fridge, microwave) Mostly finish basement with laundry room, washer and dry hook-ups. Storage or sleeping area. All systems (furnace, water heater, plumbing, electric) are updated in the last 10 years. New roof and gutters in summer of 2025. The garage is nice, oversize with several windows, garage door opener (no remotes). Walks into kitchen from the garage for added safety. The back yard is fenced in with a patio and garden areas. Huge shed in the rear. About the size of a rental storage shed. We expect many offers, so do your best. Call your real estate professional today to schedule a walk-thru. Only preapprove buyers or proof of funds offers will be consider.
Property Features
Property Type: Residential - Single Family
Basement: Yes
Basement: Concrete, Partially Finished, Full
Cooling: Central Air
Garage: 1 car attached
Heating: Forced Air, Natural Gas
Home Style: Ranch
Lot Size: 0.14 Acres
Taxes: $1,855
Year Built: 1965
Amenities
Ceiling Fan(s)
Country Kitchen
Eat-in Kitchen
Kitchen/Dining Room Combo
Feature Descriptions
Appliances: Microwave, Built-In Gas Oven, Refrigerator
Days on Site: 53
Exterior: Frame, Redwood Siding, Shingle Siding
Lot: Corner Lot, Level
Parcel#: 13G-33-0445
Parking: Concrete, Garage, Garage Faces Front
Sewer: Public Sewer
SQFT. Above Grade: 1008
SQFT. Below Grade: 800
Utilities: Cable Available
Water: Public
Local Schools
High School: Jennings High
Middle School: Jennings Jr. High
Elementary School: Woodland / Hanrahan
School District: Jennings
Listed By / Shown By
Listed By
Agency Name: Ronnie Barrett Realty
Shown By
Agency Title: RedKey Realty Leaders
Agency Phone: 314-692-7200

Estimate Your Payment
Estimated Payment
$ 842.79 per month $653.23 Principal & Interest $154.58 Property Tax $34.97 Homeowner's Insurance
8601 Octavia Avenue | MLS# 26055376
This single family home located at 8601 Octavia Avenue, Jennings, MO 63136 is currently listed for sale with an asking price of $119,900. This property was built in 1965 and has 3 bedrooms and 1 full and 1 partial baths with 1008 sq. ft. Octavia Avenue is located in the Ashby Sub subdivision within the Jennings school district. Search Ashby Sub real estate on www.redkeystlouis.com today.