
BEDS2
BATHS2 full 1 partial
SQUARE FEET1,308
MLS#26072075
STATUSActive
PROPERTY TYPEResidential - Townhouse
SUBDIVISIONSummerhill Add
SCHOOLFt Zumwalt R-II
Property Description
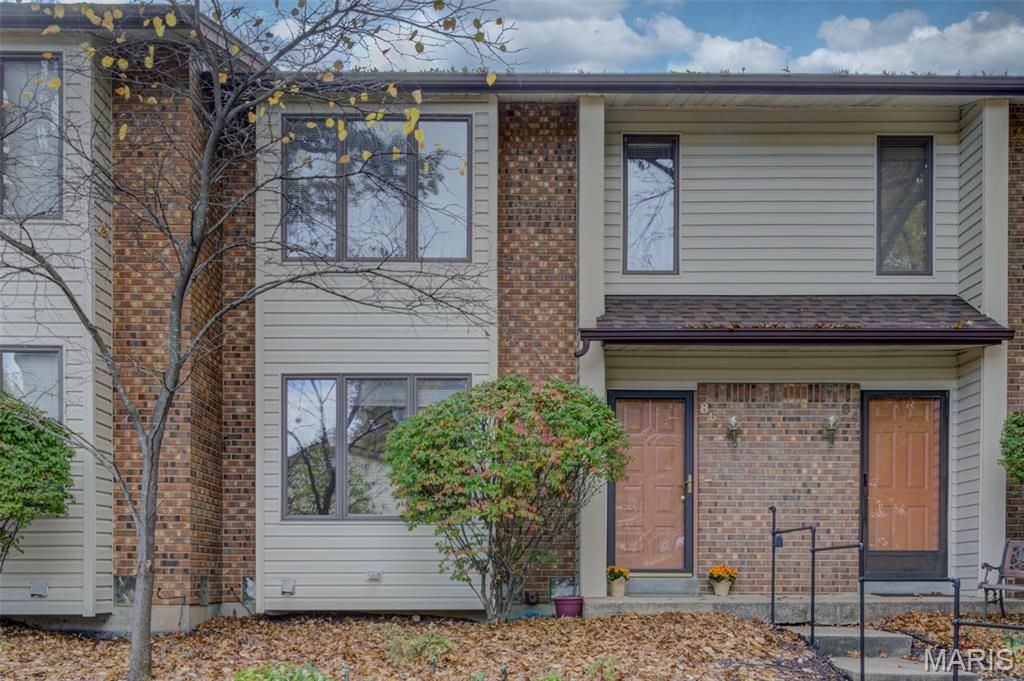
FALL in love with this gem. Walk into the home to see the living room with three wood-framed windows looking out over the front lawn and garden. Pass the hall closet on your way to the kitchen, divided into: cooking area with pantry, stainless steel refrigerator, range with cooktop, microwave, windows over a double sink with garbage disposal, and lots of counter space and cabinets that open from the front and the back; and breakfast area with door and window leading out to the deck. Look out over the deck to the common area with grass and trees. Walk or ride the built-in lift up the steps to the upstairs living area. To the right is a large Master Suite with two closets, a double window looking out the back, and a bathroom with shower, linen closet, vanity sink and toilet. Down the hall is a bathroom with shower-in-tub, linen closet, vanity sink and toilet. The second bedroom is spacious and features a single window, and a triple window with hidden-chest window seat, a clothes closet and a bonus storage closet. In the basement, there is a homey living space perfect for a family room, a laundry room/utility room, storage closet, and access to the two-car garage where you will find a deep freezer, ample storage shelves, and a storage closet. Bright lighting and ceiling fans abound. Anderson windows throughout. Pella storm door. Deck was restained in 2026. Whole-house air filtration system installed with germicidal UV light. The battery for the stair chair was replaced in 2025. There is a manual watering system for the garden area that can be connected to a timer at the faucet. Close to I-70 and nearby shopping centers. This gem will not last long. Don't miss your opportunity to see it in person and make it your own. Sold AS IS.
Property Features
Property Type: Residential - Townhouse
Basement: Yes
Basement: Partially Finished, Interior Entry, Storage Space
Cooling: Ceiling Fan(s), Central Air, Electric
Garage: 2
Heating: Electric, Forced Air
Home Style: Traditional
Year Built: 1983
Feature Descriptions
Appliances: Stainless Steel Appliance(s), Dishwasher, Disposal, Dryer, Freezer, Microwave, Oven, Self Cleaning Oven, Range, Refrigerator, Washer/Dryer, Electric Water Heater
Association Amenities: None
Days on Site: 1
Exterior: Brick Veneer, Vinyl Siding
HOA Fee: $275/ Monthly
Lot: Adjoins Common Ground, Front Yard, Garden, Gentle Sloping, Paved
Parcel#: 2-0115-5531-06-000D.0000000
Sewer: Public Sewer
SQFT. Above Grade: 1308
Utilities: Cable Available, Electricity Connected, Sewer Connected, Water Connected
Water: Community
Local Schools
High School: Ft. Zumwalt East High
Middle School: DuBray Middle
Elementary School: St. Peters/Lewis & Clark
School District: Ft Zumwalt R-II
Listed By / Shown By
Listed By
Agency Name: Chickadee Realty
Shown By
Agency Title: RedKey Realty Leaders
Agency Phone: 314-692-7200

Estimate Your Payment
Estimated Payment
$ 987.25 per month $937.08 Principal & Interest $0.00 Property Tax (data not provided by mls) $50.17 Homeowner's Insurance
86 Timberbrook Drive , Unit D | MLS# 26072075
This townhouse located at 86 Timberbrook Drive , Unit D, Saint Peters, MO 63376 is currently listed for sale with an asking price of $172,000. This property was built in 1983 and has 2 bedrooms and 2 full and 1 partial baths with 1308 sq. ft. Timberbrook Drive , Unit D is located in the Summerhill Add subdivision within the Ft Zumwalt R-II school district. Search Summerhill Add real estate on www.redkeystlouis.com today.