
BEDS5
BATHS4 full 1 partial
SQUARE FEET4,567
MLS#26048933
STATUSActive Under Contract
PROPERTY TYPEResidential - Single Family
SUBDIVISIONAlexander Woods
SCHOOLParkway C-2
Property Description
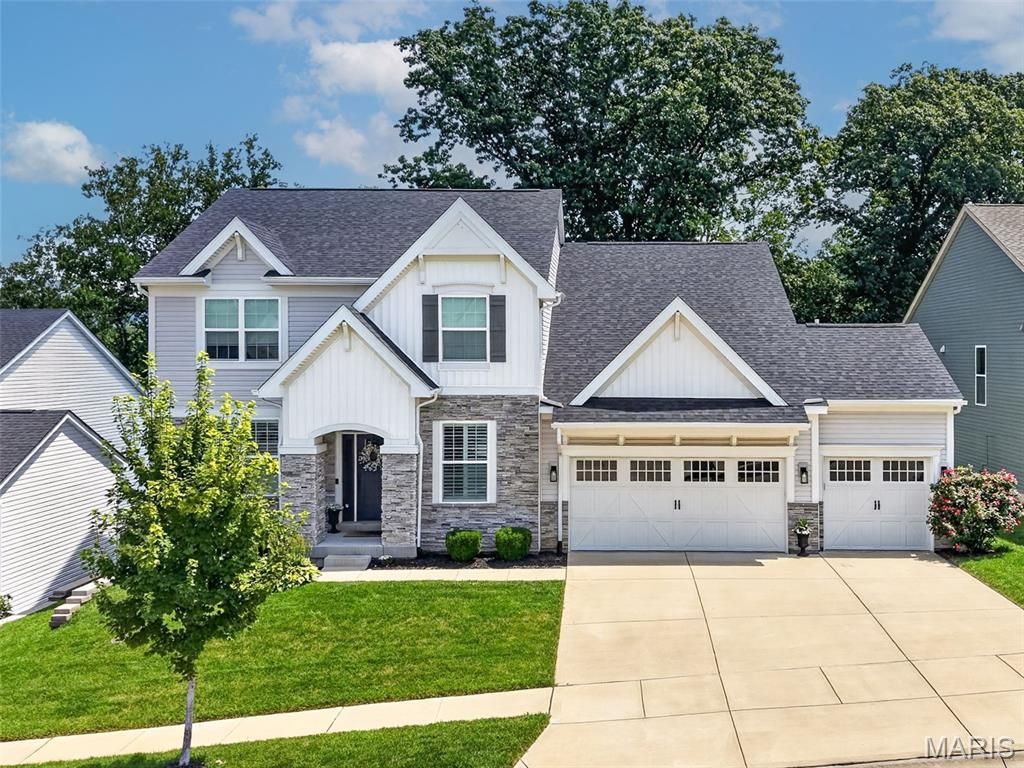
Set in one of Chesterfield's most convenient locations with quick access to Highway 40/64, this stylish 5-year-old 1.5-story delivers a strong mix of space, function, and comfort. The main level includes a formal dining room, private office, and a crisp white kitchen with quartz countertops, oversized island, and walk-in pantry. The kitchen flows into a spacious great room with fireplace, while the primary suite is privately tucked on the main floor. The covered back porch is unbeatable, complete with a wood-burning fireplace and peaceful wooded views, it's perfect for quiet mornings, evenings outside, or fall game days with family and friends. A new deck extends the outdoor living space even further. Upstairs offers three generous sized bedrooms, including a Jack-and-Jill setup and a private en suite. The finished lower level is made for entertaining with a full bar, TV room, playroom, private bedroom, and large full bath. Additional highlights include an extended three plus-car garage, zoned HVAC, and the most convenient location. Easy Walk and accessibility to downtown Chesterfield when completed
Property Features
Property Type: Residential - Single Family
Basement: Yes
Basement: 9 ft + Pour, Bathroom, Concrete, Partially Finished, Full, Sleeping Area, Sump Pump
Cooling: Ceiling Fan(s), Central Air, Dual, Electric, Zoned
Garage: 4 car attached
Heating: Dual Fuel/Off Peak, Forced Air, Natural Gas, Zoned
Home Style: Traditional
Lot Size: 0.34 Acres
Taxes: $11,748
Year Built: 2020
Amenities
Bar
Breakfast Bar
Breakfast Room
Butler Pantry
Double Vanity
Entrance Foyer
High Ceilings
Open Floorplan
Separate Dining
Shower
Walk-In Closet(s)
Walk-In Pantry
Feature Descriptions
Appliances: Stainless Steel Appliance(s), Dishwasher, Disposal, Microwave, Gas Oven, Range Hood, Gas Range, Gas Water Heater
Association Amenities: None
Days on Site: 76
Exterior: Brick Veneer, Frame, Stone Veneer, Vinyl Siding
Fireplace: Great Room, Recreation Room
HOA Fee: $500/ Annually
Lot: Landscaped, Level, Private, Wooded
Parcel#: 18S-51-0296
Parking: Attached, Oversized, Tandem
Sewer: Public Sewer
SQFT. Above Grade: 3620
Utilities: Electricity Connected, Natural Gas Available, Sewer Connected, Underground Utilities, Water Connected
Water: Public
Window: Insulated Windows, Low Emissivity Windows, Tilt-In Windows
Room Sizes
Great Room: 19x14
Breakfast Room: 11x11
Kitchen: 15x13
Dining Room: 11x13
Living Room: 17x10
Primary Bedroom: 15x16
Bedroom: 13x13
Bedroom: 17x10
Bedroom: 15x11
Loft: 12x15
Bedroom: 16x13
Recreation Room: 15x24
Other: 8x14
Local Schools
High School: Parkway Central High
Middle School: Central Middle
Elementary School: Shenandoah Valley Elem.
School District: Parkway C-2
Listed By / Shown By
Listed By
Agency Name: Compass Realty Group
Shown By
Agency Title: RedKey Realty Leaders
Agency Phone: 314-692-7200

Estimate Your Payment
Estimated Payment
$ 8,148.02 per month $6,804.73 Principal & Interest $979.00 Property Tax $364.29 Homeowner's Insurance
854 Nardin Drive | MLS# 26048933
This single family home located at 854 Nardin Drive, Chesterfield, MO 63017 is currently listed for sale with an asking price of $1,249,000. This property was built in 2020 and has 5 bedrooms and 4 full and 1 partial baths with 4567 sq. ft. Nardin Drive is located in the Alexander Woods subdivision within the Parkway C-2 school district. Search Alexander Woods real estate on www.redkeystlouis.com today.