
BEDS3
BATHS3 full 1 partial
SQUARE FEET2,571
MLS#26066868
STATUSActive
PROPERTY TYPEResidential - Single Family
SUBDIVISIONAmherst Place
SCHOOLUniversity City
Property Description
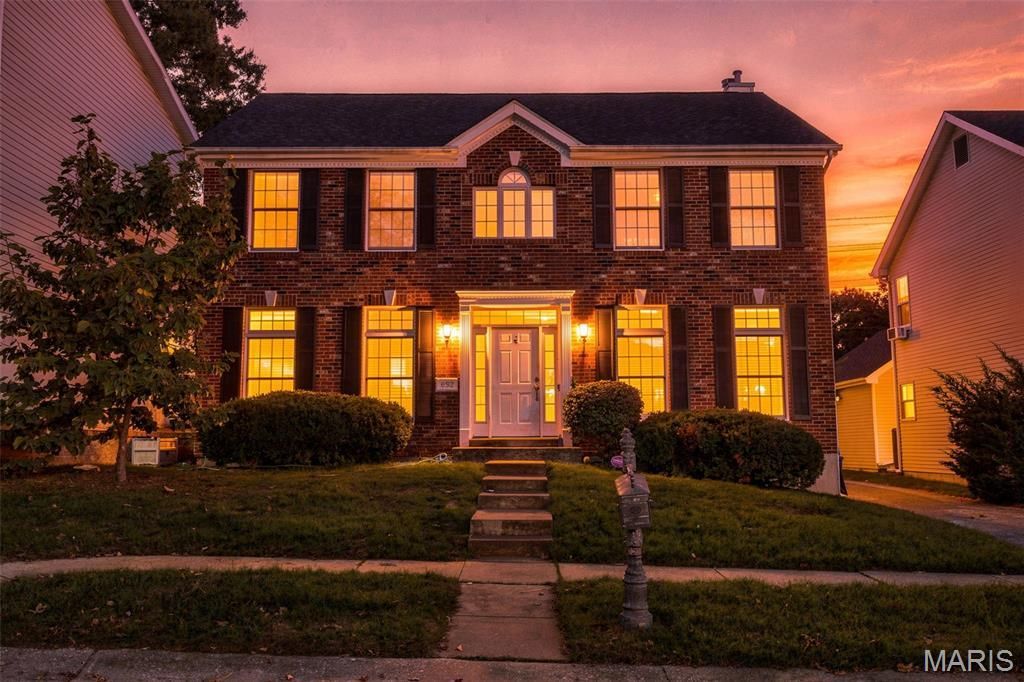
Tucked away in a charming enclave of homes, this 3-bedroom, 3.5 bath home offers the perfect blend of comfort, convenience, and low-maintenance living. Beautiful wood floors flow throughout the foyer, dining room, and family room, while large windows fill the home with natural light, creating a bright and airy feel. The inviting Family Room features a wood-burning fireplace, perfect for relaxing or entertaining. The Kitchen includes a newer refrigerator and dishwasher, adding everyday convenience. Upstairs, you'll find three spacious Bedrooms, convenient second floor Laundry, and an updated Primary Bath. The beautifully finished Lower Level offers additional living space with Luxury Vinyl Plank flooring throughout and a Full Bath- ideal for a recreation room, home office, or guest retreat. Additional highlights include a newer HVAC system, newer roof, newer deck overlooking the backyard, and a rear-entry attached two-car garage. The location is hard to beat! Enjoy easy access to Clayton, The Loop, Washington U, Forest Park, and an incredible selection of restaurants, shops, and entertainment. With its charming setting, inviting interior, and unbeatable location, this is a home you won't want to miss!
Property Features
Property Type: Residential - Single Family
Basement: Yes
Basement: Bathroom, Partially Finished
Cooling: Ceiling Fan(s), Central Air
Garage: 2 car attached
Heating: Forced Air, Natural Gas
Home Style: Traditional
Lot Size: 0.10 Acres
Taxes: $6,756
Year Built: 1992
Amenities
Breakfast Bar
Breakfast Room
Eat-in Kitchen
Entrance Foyer
Open Floorplan
Pantry
Separate Dining
Tub
Walk-In Closet(s)
Feature Descriptions
Appliances: Gas Cooktop, Dishwasher, Microwave, Electric Oven, Electric Range, Refrigerator, Gas Water Heater
Days on Site: 10
Exterior: Frame, Masonite
Fireplace: Den, Wood Burning
Lot: Near Public Transit
Parcel#: 17K-32-1392
Parking: Attached, Garage, Off Street
Sewer: Public Sewer
SQFT. Above Grade: 2173
SQFT. Below Grade: 398
Utilities: Electricity Available, Sewer Connected, Water Available
Water: Public
Window: Insulated Windows, Window Treatments
Room Sizes
Living Room: 14x14
Dining Room: 14x11
Family Room: 22x14
Kitchen: 15x10
Primary Bedroom: 15x14
Bedroom: 14x12
Bedroom 2: 14x12
Recreation Room: 18x12
Other: 14x13
Local Schools
High School: University City Sr. High
Middle School: Brittany Woods
Elementary School: Jackson Park Elem.
School District: University City
Listed By / Shown By
Listed By
Agency Name: ReeceNichols Real Estate
Shown By
Agency Title: RedKey Realty Leaders
Agency Phone: 314-692-7200

Estimate Your Payment
Estimated Payment
$ 3,145.91 per month $2,451.66 Principal & Interest $563.00 Property Tax $131.25 Homeowner's Insurance
852 Lionsgate Drive | MLS# 26066868
This single family home located at 852 Lionsgate Drive, University City, MO 63130 is currently listed for sale with an asking price of $450,000. This property was built in 1992 and has 3 bedrooms and 3 full and 1 partial baths with 2571 sq. ft. Lionsgate Drive is located in the Amherst Place subdivision within the University City school district. Search Amherst Place real estate on www.redkeystlouis.com today.