
BEDS4
BATHS3 full 1 partial
SQUARE FEET3,383
MLS#26043779
STATUSActive
PROPERTY TYPEResidential - Single Family
SUBDIVISIONCharliken Sec 1
SCHOOLLadue
Property Description
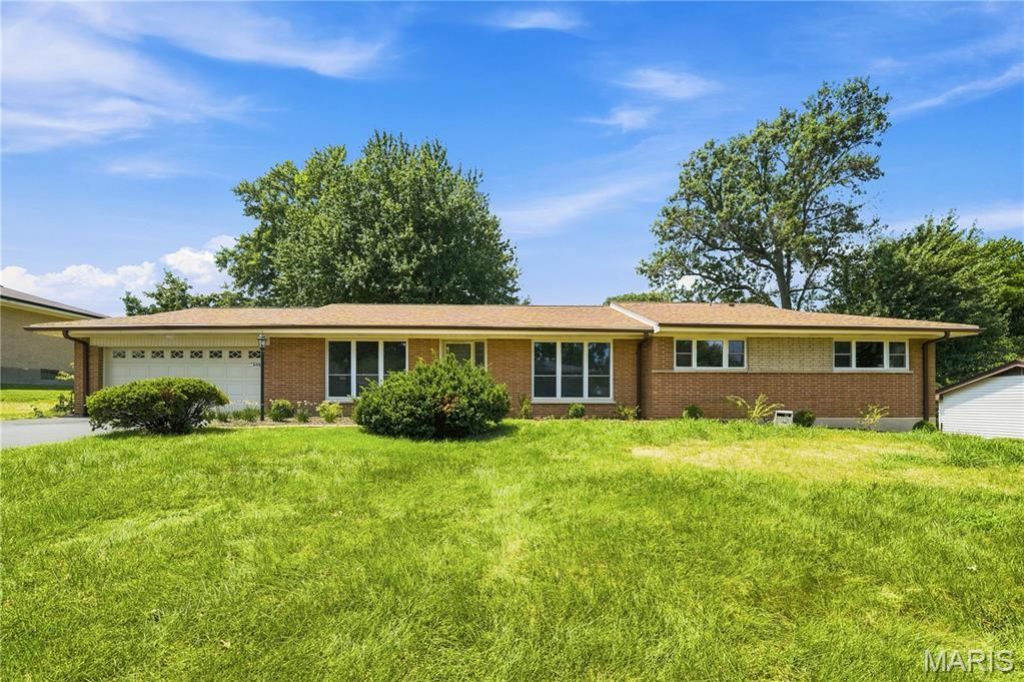
Beautifully renovated and move-in ready, this exceptional Ranch home backs to picturesque Villa Park in the award-winning Ladue School District. Offering approximately 3,380 square feet of finished living space, including the beautifully finished lower level, this four-bedroom, three-and-a-half-bath home combines timeless style with outstanding functionality. The designer kitchen features quartz countertops, white cabinetry, stainless steel appliances, a gas cooktop, breakfast bar, and sunny breakfast area. Gorgeous wood floors flow throughout the main level, while the spacious primary suite offers a luxurious bath with a quartz double vanity, lighted mirrors, porcelain tile flooring, and a walk-in shower with a rain shower fixture. A convenient walk-in laundry room is located just off the bedroom wing. Step outside to the impressive new 21' x 13' covered concrete patio overlooking the park-an ideal setting for relaxing or entertaining. The finished lower level adds exceptional versatility with a fourth bedroom, full bath with tiled shower, and an expansive recreation room perfect for a media room, fitness area, playroom, or hobbies. Extensive improvements include all new plumbing and water service , and new electric and wiring throughout, plus new sump pump, and water heater. Nestled in a charming, tree-lined neighborhood with easy access to Clayton, the airport, shopping, dining, and major highways, this outstanding home offers the ease of one-level living with broad appeal for buyers of all ages.
Property Features
Property Type: Residential - Single Family
Basement: Yes
Basement: Bathroom, Partially Finished, Sleeping Area, Sump Pump
Cooling: Central Air
Garage: 2 car attached
Heating: Forced Air, Gas
Home Style: Ranch, Traditional
Lot Size: 0.29 Acres
Roof Type: Architectural Shingle
Taxes: $6,512
Year Built: 1960
Amenities
Breakfast Bar
Breakfast Room
Custom Cabinetry
Open Floorplan
Pantry
Solid Surface Countertop(s)
Wired for Data
Feature Descriptions
Appliances: Stainless Steel Appliance(s), Electric Cooktop, Dishwasher, Disposal, Microwave, Oven, Refrigerator, Tankless Water Heater
Days on Site: 85
Exterior: Brick
Fireplace: Family Room
Lot: Adjoins Open Ground, Adjoins Wooded Area, Back Yard, Level, Near Public Transit
Lot Dimensions: 105/105x119/119
Parcel#: 17L-52-0457
Parking: Garage, Garage Door Opener, Garage Faces Front, Off Street
Sewer: Public Sewer
SQFT. Above Grade: 1883
SQFT. Below Grade: 1500
Utilities: Electricity Connected, Sewer Connected, Water Connected
Water: Public
Room Sizes
Living Room: 16x12
Dining Room: 14x11
Kitchen: 14x13
Breakfast Room: 11x8
Family Room: 15x12
Primary Bedroom: 12x11
Bedroom 2: 14x11
Bedroom 3: 14x9
Bedroom 4: 19x10
Laundry: 6x3
Local Schools
High School: Ladue Horton Watkins High
Middle School: Ladue Middle
Elementary School: Old Bonhomme Elem.
School District: Ladue
Listed By / Shown By
Listed By
Agency Name: Coldwell Banker Realty - Gundaker
Shown By
Agency Title: RedKey Realty Leaders
Agency Phone: 314-692-7200

Estimate Your Payment
Estimated Payment
$ 5,702.75 per month $4,897.88 Principal & Interest $542.67 Property Tax $262.21 Homeowner's Insurance
849 Charlesgate Drive | MLS# 26043779
This single family home located at 849 Charlesgate Drive, Saint Louis, MO 63132 is currently listed for sale with an asking price of $899,000. This property was built in 1960 and has 4 bedrooms and 3 full and 1 partial baths with 3383 sq. ft. Charlesgate Drive is located in the Charliken Sec 1 subdivision within the Ladue school district. Search Charliken Sec 1 real estate on www.redkeystlouis.com today.