
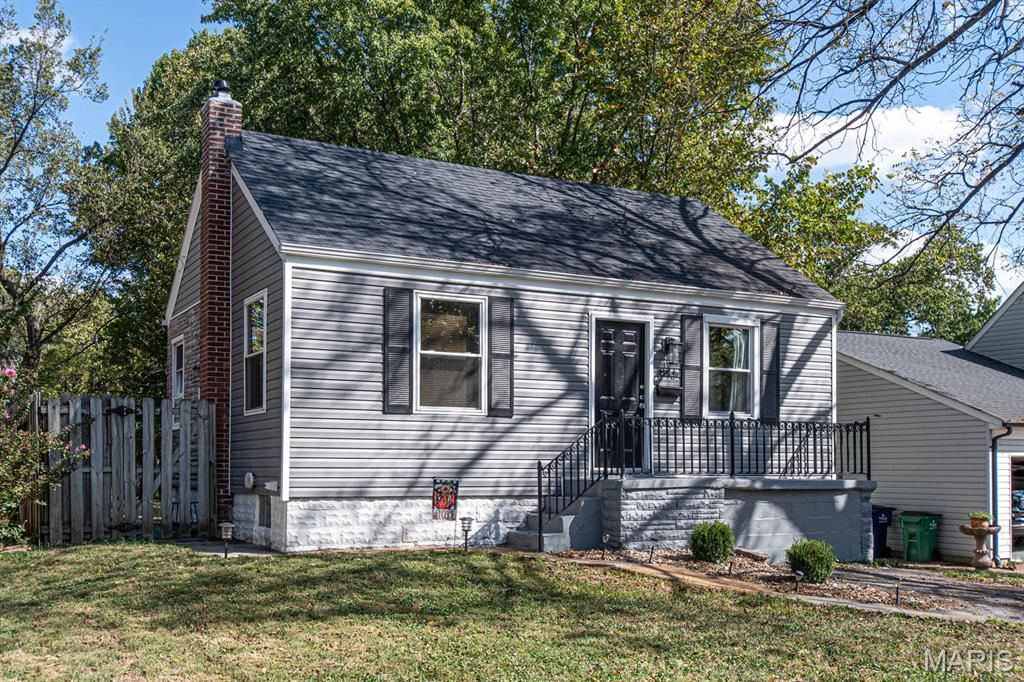
BEDS2
BATHS1 full
SQUARE FEET644
MLS#26063199
STATUSActive
PROPERTY TYPEResidential - Single Family
SUBDIVISIONAlgonquin View
SCHOOLWebster Groves
Property Description
Showings start Friday. Open House Sunday 1-3. Recently updated Rock Hill Bungalow. This beautiful and affordable home in a fantastic location. The main floor features tilt-in vinyl windows, luxury vinyl flooring a spacious living room and dining room, updated kitchen and large bedroom. Downstairs, the finished area features an egress window and can be used as a bedroom, rec room or family room. The backyard is absolutely huge, quiet and peaceful with a nice deck for enjoying that morning coffee or evening glass of wine. Come see this beautiful home before it's gone.
Property Features
Property Type: Residential - Single Family
Basement: Yes
Basement: Egress Window, Partially Finished, French Drain, Full, Sleeping Area, Sump Pump
Cooling: Central Air
Heating: Forced Air
Home Style: Ranch
Lot Size: 0.12 Acres
Taxes: $2,418
Year Built: 1938
Feature Descriptions
Appliances: Dishwasher, Disposal, Electric Range, Refrigerator
Days on Site: 4
Exterior: Vinyl Siding
Lot: Level, Rectangular Lot
Parcel#: 22L-53-0285
Sewer: Public Sewer
SQFT. Above Grade: 644
SQFT. Below Grade: 400
Utilities: Electricity Connected, Natural Gas Connected, Sewer Connected, Water Connected
Water: Public
Window: Insulated Windows, Tilt-In Windows, Window Treatments
Room Sizes
Living Room: 11x15
Dining Room: 10x11
Kitchen: 11x7
Bedroom: 12x10
Bedroom 2: 21x17
Local Schools
High School: Webster Groves High
Middle School: Hixson Middle
Elementary School: Hudson Elem.
School District: Webster Groves
Listed By / Shown By
Listed By
Agency Name: Keller Williams Chesterfield
Shown By
Agency Title: RedKey Realty Leaders
Agency Phone: 314-692-7200

Estimate Your Payment
Estimated Payment
$ 1,463.68 per month $1,198.05 Principal & Interest $201.50 Property Tax $64.14 Homeowner's Insurance
846 Tavalon Avenue | MLS# 26063199
This single family home located at 846 Tavalon Avenue, Saint Louis, MO 63119 is currently listed for sale with an asking price of $219,900. This property was built in 1938 and has 2 bedrooms and 1 full baths with 644 sq. ft. Tavalon Avenue is located in the Algonquin View subdivision within the Webster Groves school district. Search Algonquin View real estate on www.redkeystlouis.com today.