
BEDS4
BATHS2 full 1 partial
SQUARE FEET2,128
MLS#26070333
STATUSActive
PROPERTY TYPEResidential - Single Family
SUBDIVISIONLincolnshire 11th Add
SCHOOLBelle Valley DIST 119
Property Description
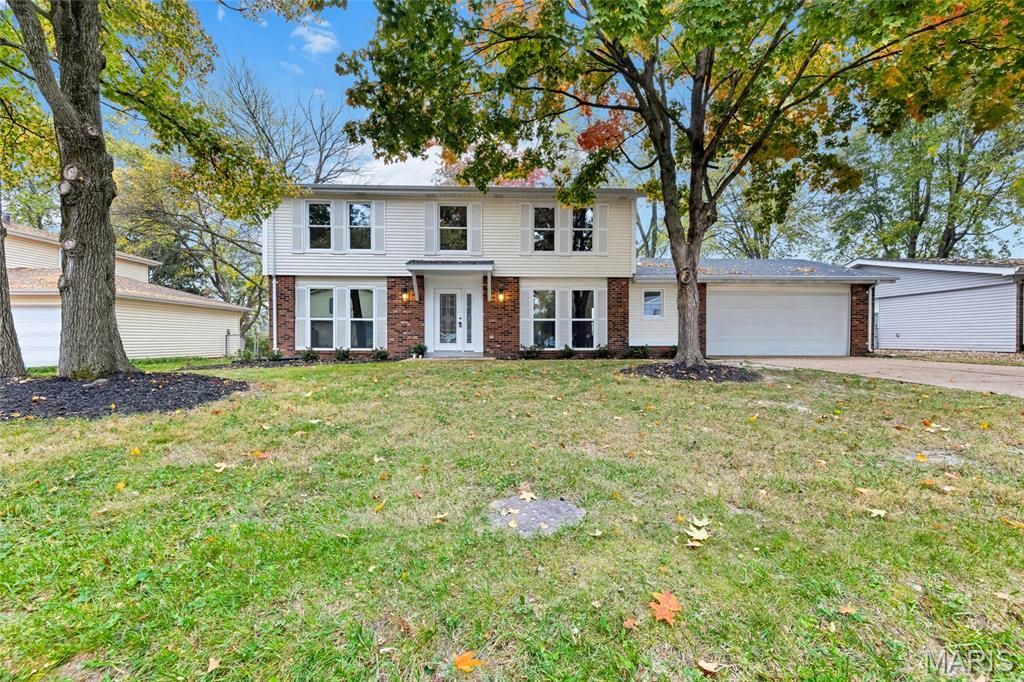
Looking for a home where the only thing on your to-do list is unpacking? Well, here it is! This beautifully renovated 4-bedroom home has been given a complete interior makeover, and we're not talking a little paint and a few new fixtures. We're talking the works! New windows, doors, hardware, LVP flooring throughout the main level, plush carpeting upstairs, fresh paint, updated lighting, bathroom fixtures, water heater, electrical panel, and a kitchen that's been completely transformed with new cabinetry, granite countertops, backsplash, and a center island. And that's just the beginning!With plenty of room to spread out, the main level offers a formal dining room, separate sitting room, spacious laundry room, and a family room featuring a stunning floor-to-ceiling brick fireplace, cozy wet bar nook, and patio doors opening to the spacious, shaded backyard. Upstairs, you'll find four generously sized bedrooms, including a primary suite with its own private bath and walk-in closet.From the big-ticket improvements to the smallest finishing touches, no detail has been overlooked inside this home. All the charm of an established home without the renovation projects waiting for you. Just bring your furniture and start enjoying!
Property Features
Property Type: Residential - Single Family
Basement: Crawl Space
Cooling: Ceiling Fan(s), Central Air
Garage: 2 car attached
Heating: Forced Air, Gas
Home Style: Traditional
Lot Size: 0.21 Acres
Roof Type: Architectural Shingle
Taxes: $5,534
Year Built: 1980
Amenities
Ceiling Fan(s)
Eat-in Kitchen
Entrance Foyer
Granite Counters
Kitchen Island
Pantry
Separate Dining
Walk-In Closet(s)
Wet Bar
Feature Descriptions
Appliances: Stainless Steel Appliance(s), Dishwasher, Disposal, Microwave, Range, Refrigerator, Gas Water Heater
Exterior: Brick, Vinyl Siding
Fireplace: Family Room
Lot: Back Yard, Front Yard, Some Trees
Lot Dimensions: 80 X 112
Parcel#: 08-26.0-203-008
Parking: Attached, Driveway, Garage, Garage Door Opener, Garage Faces Front
Sewer: Public Sewer
SQFT. Above Grade: 2128
Utilities: Electricity Connected, Natural Gas Connected, Sewer Connected
Water: Public
Room Sizes
Sitting Room: 12x15
Living Room: 18x15
Kitchen: 14x19
Dining Room: 12x11
Bathroom: 5x5
Laundry: 11x6
Primary Bedroom: 18x14
Primary Bathroom: 8x7
Bedroom 2: 12x15
Bedroom 3: 15x11
Bedroom 4: 11x10
Bathroom: 8x5
Local Schools
High School: Belleville High School-East
Middle School: BELLE VALLEY DIST 119
Elementary School: BELLE VALLEY DIST 119
School District: Belle Valley DIST 119
Listed By / Shown By
Listed By
Agency Name: Century 21 Advantage
Shown By
Agency Title: RedKey Realty Leaders
Agency Phone: 314-692-7200

Estimate Your Payment
Estimated Payment
$ 1,947.78 per month $1,411.07 Principal & Interest $461.17 Property Tax $75.54 Homeowner's Insurance
844 Fort Henry Road | MLS# 26070333
This single family home located at 844 Fort Henry Road , Belleville, IL 62221 is currently listed for sale with an asking price of $259,000. This property was built in 1980 and has 4 bedrooms and 2 full and 1 partial baths with 2128 sq. ft. Fort Henry Road is located in the Lincolnshire 11th Add subdivision within the Belle Valley DIST 119 school district. Search Lincolnshire 11th Add real estate on www.redkeystlouis.com today.