
BEDS3
BATHS1 full
SQUARE FEET1,451
MLS#26048585
STATUSActive
PROPERTY TYPEResidential - Single Family
SUBDIVISIONRowles
SCHOOLFerguson-Florissant R-II
Property Description
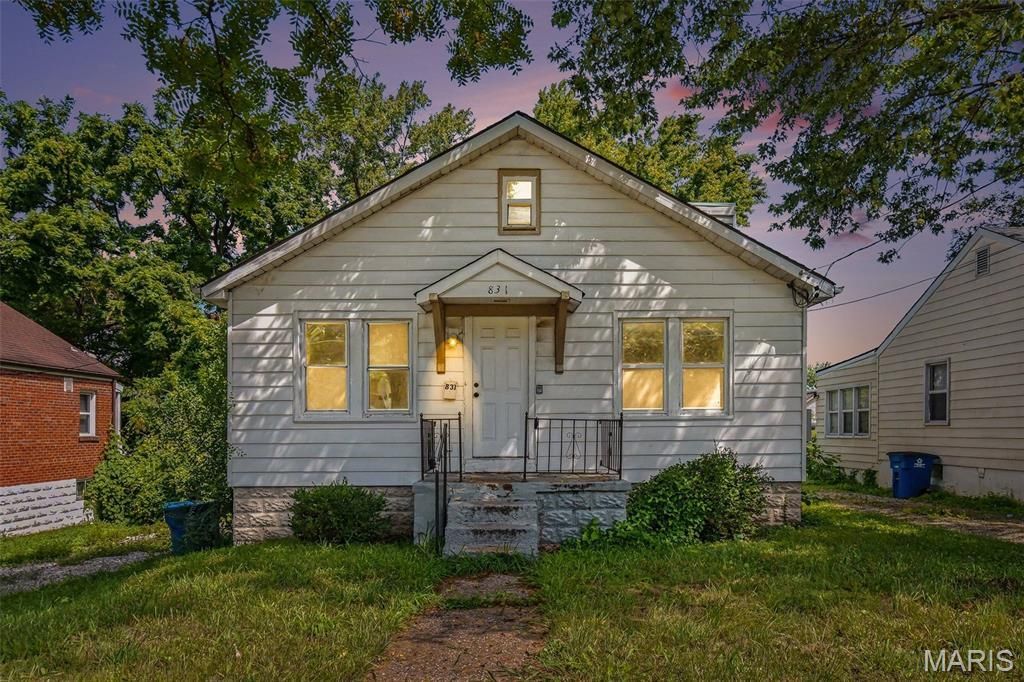
Welcome Home to Florissant, Missouri!This inviting home features 3 bedrooms, 1 bathroom, and two additional bonus rooms upstairs, and offering flexible loft space for a home office, playroom, guest area, or hobby room in upper level. The walkout basement provides convenient access to the outdoors, while the fenced-in backyard is perfect for relaxing, entertaining, or enjoying time with pets.Don't miss the opportunity to make this Florissant home your own-schedule your showing today!
Property Features
Property Type: Residential - Single Family
Basement: Yes
Basement: Full, Partially Finished, Walk-Out Access
Cooling: Central Air, Electric
Heating: Forced Air, Natural Gas
Home Style: Traditional, Other
Lot Size: 0.14 Acres
Taxes: $883
Year Built: 1935
Amenities
Eat-in Kitchen
Pantry
Feature Descriptions
Appliances: Gas Range, Gas Oven, Refrigerator, Gas Water Heater
Days on Site: 68
Exterior: Aluminum Siding, Vinyl Siding
Fireplace: None
Lot: Level
Lot Dimensions: 50x130
Parcel#: 11J-24-0162
Parking: Off Street
Sewer: Public Sewer
SQFT. Above Grade: 1451
Utilities: Cable Available, Electricity Available, Natural Gas Available, Sewer Available, Water Available
Water: Public
Room Sizes
Primary Bedroom: 14.4x11.9
Bedroom 2: 9.9x12.1
Bathroom: 10.2x7.8
Living Room: 11.8x9.5
Kitchen: 11.8x14.2
Bedroom 3: 10.1x13.6
Bedroom 4: 8.8x11.9
Bonus Room: 10.4x10.1
Loft: 15.11x10.2
Local Schools
High School: Mccluer South-Berkeley High
Middle School: Berkeley Middle
Elementary School: Airport Elem.
School District: Ferguson-Florissant R-II
Listed By / Shown By
Listed By
Agency Name: Equity Missouri LLC
Shown By
Agency Title: RedKey Realty Leaders
Agency Phone: 314-692-7200

Estimate Your Payment
Estimated Payment
$ 607.39 per month $506.68 Principal & Interest $73.58 Property Tax $27.13 Homeowner's Insurance
831 Abston Street | MLS# 26048585
This single family home located at 831 Abston Street, Saint Louis, MO 63135 is currently listed for sale with an asking price of $93,000. This property was built in 1935 and has 3 bedrooms and 1 full baths with 1451 sq. ft. Abston Street is located in the Rowles subdivision within the Ferguson-Florissant R-II school district. Search Rowles real estate on www.redkeystlouis.com today.