
BEDS5
BATHS5 full 1 partial
SQUARE FEET5,734
MLS#26061533
STATUSPending
PROPERTY TYPEResidential - Single Family
SUBDIVISIONHawbrook
SCHOOLKirkwood R-VII
Property Description
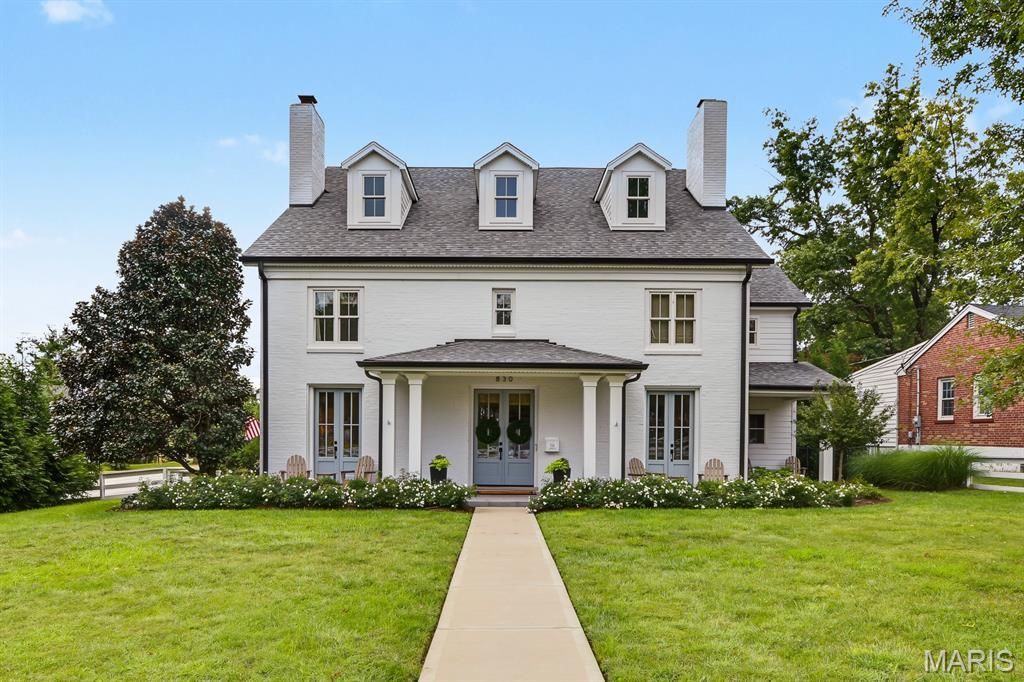
Location, curb appeal, style, and luxury-this stunning Glendale property checks every single box. From the traditional white brick exterior to the charming covered porch and three sets of front-facing French doors, this home commands immediate attention.Designed for both daily living and high-end entertaining, the property features a brilliant three-year-old addition. Here, a sun-drenched kitchen and breakfast room seamless flow into a magnificent great room lined with double French doors. Step outside into your own private resort: an unparalleled backyard oasis featuring a pristine pool, a custom sport court, a putting green, and a detached covered pavilion perfect for fireside conversation.The upper level hosts four spacious bedrooms, highlighted by a breathtaking primary suite. This private retreat boasts soaring vaulted ceilings with exposed beams, a luxurious spa-like bath, and a Juliet balcony overlooking the manicured grounds. The partially finished lower level expands your living space with a large recreation room, a cozy sitting area, and an additional bedroom. Complete with a spacious mudroom and a rare 3-car garage, this exceptional gem sits on one of Glendale's most coveted streets, directly across from the beloved local landmark, Hanneke's Market.
Property Features
Property Type: Residential - Single Family
Basement: Yes
Basement: 8 ft + Pour,9 ft + Pour, Bathroom, Concrete, Egress Window, Partially Finished, Sump Pump, Walk-Up Access
Cooling: Ceiling Fan(s), Central Air, Electric, Zoned
Garage: 3
Heating: Dual Fuel/Off Peak, Forced Air, Gas
Home Style: Colonial
Lot Size: 0.37 Acres
Roof Type: Architectural Shingle
Taxes: $14,312
Year Built: 1937
Amenities
Bar
Built-in Features
Dining/Living Room Combo
Double Vanity
Eat-in Kitchen
Entrance Foyer
Historic Millwork
Kitchen Island
Open Floorplan
Separate Dining
Separate Shower
Soaking Tub
Solid Surface Countertop(s)
Special Millwork
Walk-In Closet(s)
Walk-In Pantry
Feature Descriptions
Appliances: Gas Cooktop, Dishwasher, Disposal, Ice Maker, Microwave, Convection Oven, Free-Standing Gas Oven, Self Cleaning Oven, Range Hood, Built-In Refrigerator, Gas Water Heater, Water Purifier, Bar Fridge
Days on Site: 2
Exterior: Brick Veneer, Fiber Cement
Fireplace: Dining Room, Family Room
Lot: Corner Lot, Front Yard, Landscaped, Level, Sprinklers In Front
Lot Dimensions: 90x180
Parcel#: 23M-34-0408
Parking: Attached, Driveway, Garage Door Opener, Garage Faces Side
Sewer: Public Sewer
SQFT. Above Grade: 4234
SQFT. Below Grade: 1500
Swimming Pool: Yes
Utilities: Electricity Connected, Natural Gas Available, Sewer Connected, Water Connected
Water: Public
Local Schools
High School: Kirkwood Sr. High
Middle School: Nipher Middle
Elementary School: North Glendale Elem.
School District: Kirkwood R-VII
Listed By / Shown By
Listed By
Agency Name: Janet McAfee Inc.
Shown By
Agency Title: RedKey Realty Leaders
Agency Phone: 314-692-7200

Estimate Your Payment
Estimated Payment
$ 16,690.15 per month $14,709.98 Principal & Interest $1,192.67 Property Tax $787.50 Homeowner's Insurance
830 Hawbrook Road | MLS# 26061533
This single family home located at 830 Hawbrook Road , Glendale, MO 63122 is currently listed for sale with an asking price of $2,700,000. This property was built in 1937 and has 5 bedrooms and 5 full and 1 partial baths with 5734 sq. ft. Hawbrook Road is located in the Hawbrook subdivision within the Kirkwood R-VII school district. Search Hawbrook real estate on www.redkeystlouis.com today.