
BEDS4
BATHS2 full 1 partial
SQUARE FEET1,480
MLS#26058431
STATUSComing Soon
PROPERTY TYPEResidential - Single Family
SUBDIVISIONCountry Lane Woods
SCHOOLParkway C-2
Property Description
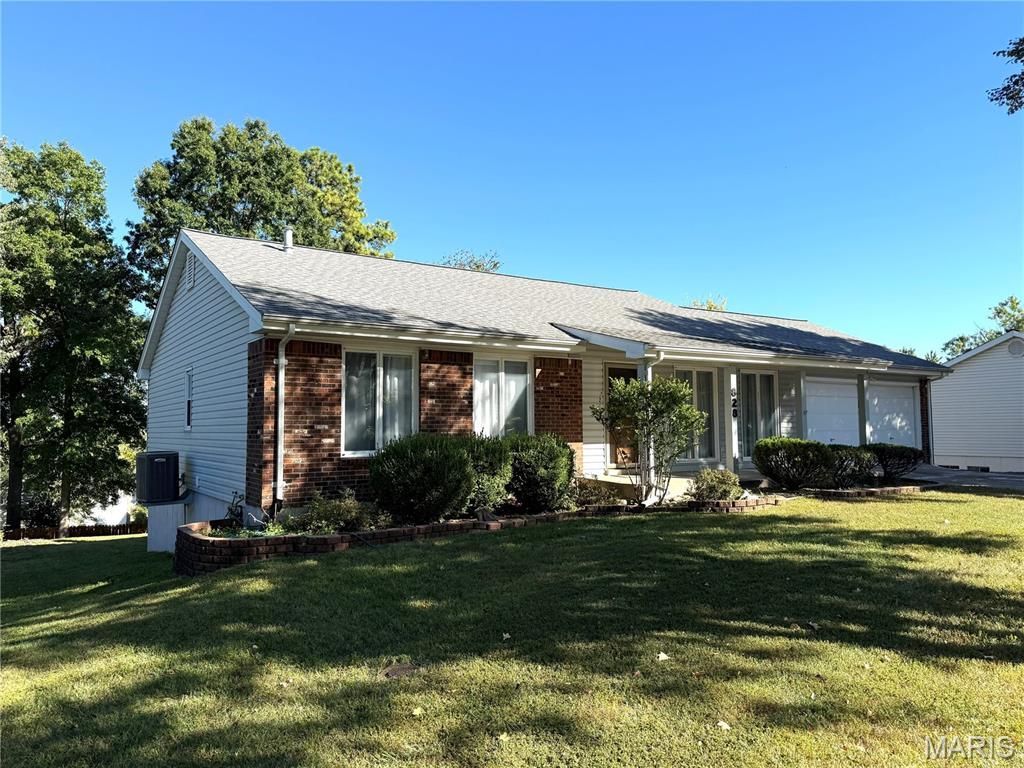
Welcome to 828 Country Heights Ct. in Ballwin, MO 63021, a comfortable single-family ranch in the established Country Lane Woods area of west St. Louis County. Built in 1973, this one-owner, one-story home offers approximately 1,480 square feet of living space with 3 bedrooms and 2 bathrooms, plus a total of 9 rooms that support everyday living and flexible use. More comments coming soon. Showings begin Friday with Open House 1/4pm Sunday 10/11.
Property Features
Property Type: Residential - Single Family
Basement: Yes
Basement: 8 ft + Pour, Concrete
Cooling: Central Air
Garage: 2 car attached
Heating: Gas
Home Style: Traditional
Lot Size: 0.23 Acres
Roof Type: Architectural Shingle
Taxes: $4,101
Year Built: 1973
Feature Descriptions
Appliances: Dishwasher, Dryer, Refrigerator, Washer
Association Amenities: Pool
Exterior: Brick, Vinyl Siding
HOA Fee: $340/ Annually
Lot: Adjoins Common Ground, Cul-De-Sac, Gentle Sloping
Lot Dimensions: 90' x 114'
Parcel#: 24Q-63-0443
Parking: Driveway, Garage, Garage Door Opener
Sewer: Public Sewer
SQFT. Above Grade: 1480
Utilities: Cable Available, Electricity Available, Natural Gas Available, Sewer Available, Water Available
Water: Public
Room Sizes
Dining Room: 12x10
Family Room: 18x12
Kitchen: 12x12
Primary Bedroom: 15x11
Primary Bathroom: 8x5
Bedroom 2: 11x10
Bedroom 3: 11x9
Recreation Room: 34x24
Bedroom 4: 15x10
Living Room: 15x11
Local Schools
High School: Parkway South High
Middle School: South Middle
Elementary School: Carman Trails Elem.
School District: Parkway C-2
Listed By / Shown By
Listed By
Agency Name: Mark Scheller Real Estate
Shown By
Agency Title: RedKey Realty Leaders
Agency Phone: 314-692-7200

Estimate Your Payment
Estimated Payment
$ 2,493.60 per month $2,042.51 Principal & Interest $341.75 Property Tax $109.35 Homeowner's Insurance
828 Country Heights Court | MLS# 26058431
This single family home located at 828 Country Heights Court , Manchester, MO 63021 is currently listed for sale with an asking price of $374,900. This property was built in 1973 and has 4 bedrooms and 2 full and 1 partial baths with 1480 sq. ft. Country Heights Court is located in the Country Lane Woods subdivision within the Parkway C-2 school district. Search Country Lane Woods real estate on www.redkeystlouis.com today.