
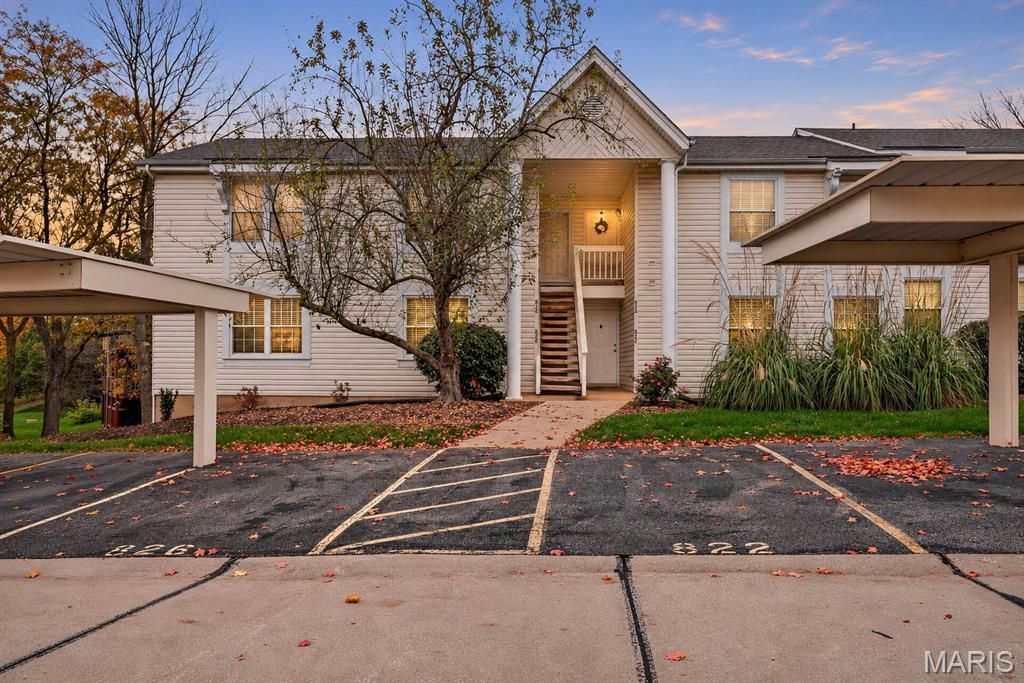
BEDS2
BATHS2 full
SQUARE FEET1,542
MLS#26069041
STATUSActive
PROPERTY TYPEResidential - Condominium
SUBDIVISIONSugarwood Ph25
SCHOOLFrancis Howell R-III
Property Description
Welcome to this spacious Sugarwood condominium offering convenient main-level living plus a partially finished walkout basement. With 1,044 sq. ft. on the main level and additional finished living space below, this floor plan offers room to spread out.The main level features an open layout with hardwood flooring, an updated eat-in kitchen with solid surface countertops and white cabinetry, two bedrooms, and two full bathrooms, including a primary suite with a walk-in closet. The partially finished lower level adds a family room, an additional sleeping area with a walk-in closet, and ample storage with direct access to a covered patio.Enjoy outdoor living from the updated deck (2025) or covered patio. Two parking spaces, including one covered carport space, are conveniently located near the front entrance. Additional updates include energy-efficient appliances, select windows, a sliding glass door, and a roof replaced through the HOA in 2022. HOA fees include utilities other than electricity and internet.
Property Features
Property Type: Residential - Condominium
Basement: Yes
Basement: 8 ft + Pour, Partially Finished, Sleeping Area, Storage Space, Sump Pump, Walk-Out Access
Cooling: Ceiling Fan(s), Central Air, Electric
Heating: Electric, Forced Air
Home Style: Garden
Lot Size: 0.02 Acres
Roof Type: Architectural Shingle
Taxes: $2,269
Year Built: 1988
Feature Descriptions
Appliances: Dishwasher, Disposal, Microwave, Electric Oven, Electric Water Heater
Association Amenities: Association Management, Clubhouse, Pool
Exterior: Vinyl Siding
Fireplace: Wood Burning
HOA Fee: $390/ Monthly
Lot: Adjoins Open Ground, Gently Rolling
Parcel#: 3-0010-6432-11-0001.0000000
Parking: Assigned, Carport, Guest
Sewer: Public Sewer
SQFT. Above Grade: 1044
SQFT. Below Grade: 498
Utilities: Cable Available, Electricity Connected, Sewer Connected, Underground Utilities, Water Connected
Water: Public
Room Sizes
Living Room: 15x19
Kitchen: 10x13
Primary Bedroom: 11x13
Bedroom 2: 11x11
Family Room: 16x17
Bonus Room: 16x14
Local Schools
High School: Francis Howell North High
Middle School: Hollenbeck Middle
Elementary School: Becky-David Elem.
School District: Francis Howell R-III
Listed By / Shown By
Listed By
Agency Name: Alexander Realty Inc
Shown By
Agency Title: RedKey Realty Leaders
Agency Phone: 314-692-7200

Estimate Your Payment
Estimated Payment
$ 1,273.91 per month $1,029.70 Principal & Interest $189.08 Property Tax $55.13 Homeowner's Insurance
826 Sugar Valley Court , Unit 1 | MLS# 26069041
This condo located at 826 Sugar Valley Court , Unit 1, Saint Peters, MO 63376 is currently listed for sale with an asking price of $189,000. This property was built in 1988 and has 2 bedrooms and 2 full baths with 1542 sq. ft. Sugar Valley Court , Unit 1 is located in the Sugarwood Ph25 subdivision within the Francis Howell R-III school district. Search Sugarwood Ph25 real estate on www.redkeystlouis.com today.