
BEDS5
BATHS3 full
SQUARE FEET3,009
MLS#26028778
STATUSComing Soon
PROPERTY TYPEResidential - Single Family
SUBDIVISIONChatwood 2nd Add
SCHOOLLindbergh Schools
Property Description
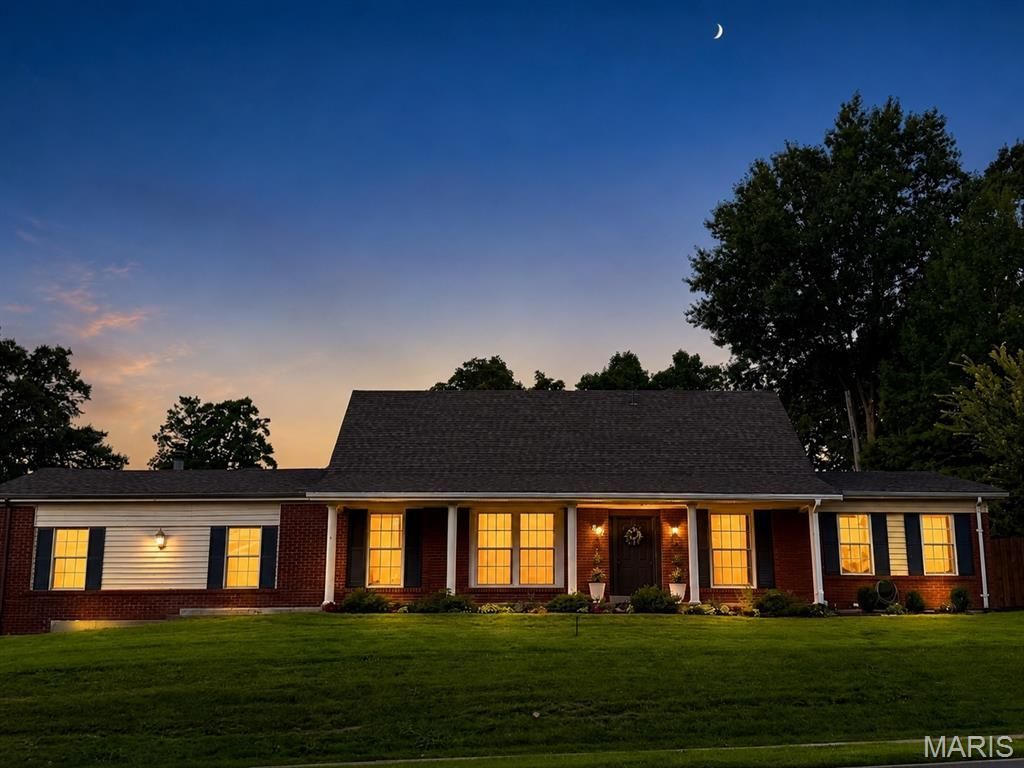
Welcome home to this beautifully updated 5-bedroom, 3-bath Crestwood gem where inviting spaces and thoughtful updates come together to create the perfect place to make lasting memories. Step inside to a spacious living room that flows effortlessly into a sun-filled dining room, creating an ideal setting for everything from holiday gatherings to casual dinners with friends. The beautifully renovated kitchen is the heart of the home, featuring custom cabinetry, butcher block countertops, a timeless subway tile backsplash, and the perfect blend of style and function. Just beyond, the warm and welcoming family room is anchored by a cozy fireplace and opens directly to the backyard, where a freestanding pool invites endless summer fun, weekend barbecues, and evenings spent under the stars. At the end of the day, retreat to the main floor private primary suite complete with a walk-in closet and a spacious en suite bath featuring a jetted soaking tub and separate shower. Two additional generously sized bedrooms and an updated hall bath provide comfortable accommodations for family and guests alike. Upstairs find two more bedrooms and another full bathroom. Convenient main-floor laundry makes everyday living a breeze, while the partially finished lower level offers flexible space for a rec room, home office, gym, or playroom, along with abundant storage. Perfectly blending modern updates with comfortable living, this Crestwood home is ready for its next chapter-and yours.
Property Features
Property Type: Residential - Single Family
Basement: Yes
Basement: Partially Finished, Full
Cooling: Central Air
Garage: 2 car attached
Heating: Forced Air
Home Style: Ranch
Lot Size: 0.25 Acres
Taxes: $4,959
Year Built: 1966
Amenities
Breakfast Room
Custom Cabinetry
Double Vanity
Eat-in Kitchen
Open Floorplan
Pantry
Master Downstairs
Separate Dining
Separate Shower
Walk-In Closet(s)
Walk-In Pantry
Feature Descriptions
Exterior: Brick Veneer, Vinyl Siding
Fireplace: Family Room, Wood Burning
Lot: Level
Lot Dimensions: 88 x 126
Parcel#: 24L-11-0982
Sewer: Public Sewer
SQFT. Above Grade: 2409
SQFT. Below Grade: 600
Swimming Pool: Yes
Utilities: Cable Available
Water: Public
Local Schools
High School: Lindbergh Sr. High
Middle School: Truman Middle School
Elementary School: Crestwood Elem.
School District: Lindbergh Schools
Listed By / Shown By

Listed By
Agency Name: RedKey Realty Leaders Circa
Agent Name: Joel Svoboda
Agency Phone: 314.537.1971

Co-Listed By
Agency Name: RedKey Realty Leaders Circa
Agent Name: Jennifer Diaz
Agency Phone: 314.283.3368
Estimate Your Payment
Estimated Payment
$ 3,225.76 per month $2,669.59 Principal & Interest $413.25 Property Tax $142.92 Homeowner's Insurance
821 S Sappington Road | MLS# 26028778
This single family home located at 821 S Sappington Road , Saint Louis, MO 63126 is currently listed for sale by RedKey Realty Leaders Circa, with an asking price of $490,000. This property was built in 1966 and has 5 bedrooms and 3 full baths with 3009 sq. ft. S Sappington Road is located in the Chatwood 2nd Add subdivision within the Lindbergh Schools school district. Search Chatwood 2nd Add real estate on www.redkeystlouis.com today.