
BEDS4
BATHS5 full 1 partial
SQUARE FEET5,518
MLS#26054938
STATUSPending
PROPERTY TYPEResidential - Single Family
SUBDIVISIONLake Sherwood Estates
SCHOOLWashington
Property Description
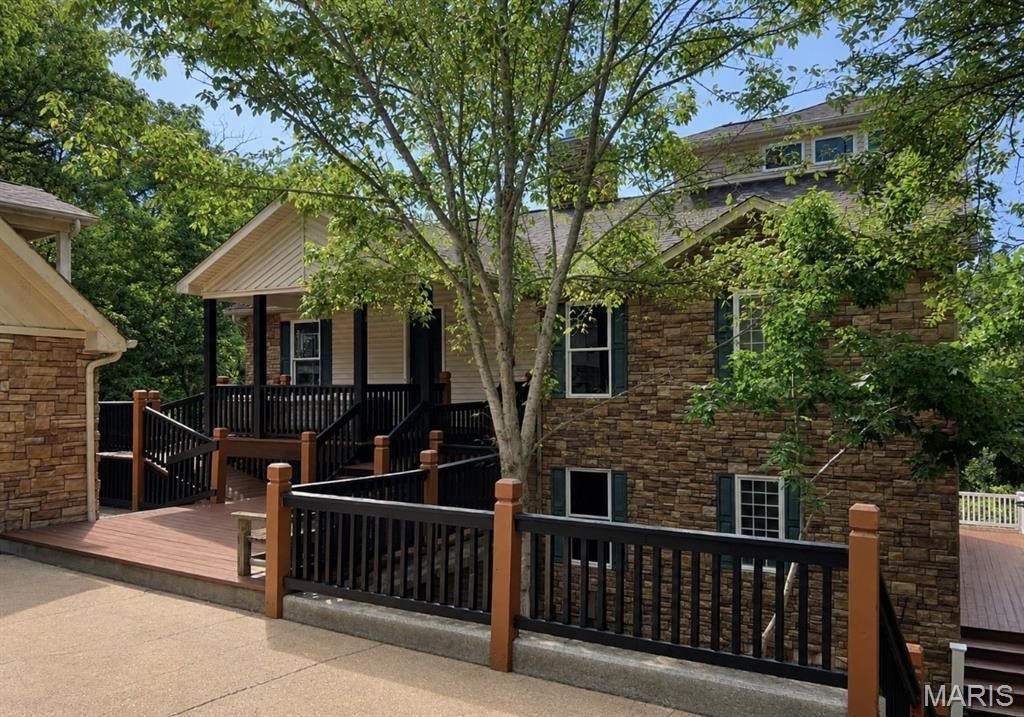
Lake front living at its finest! Welcome to an extraordinary retreat in the sought-after Lake Sherwood Estates offering lake frontage and an impressive 5,500+ square feet of finished living space designed for luxury, comfort, and multi-generational living. This remarkable home offers 3 primary suites, 5 full bathrooms plus 1 half bath, 2 kitchens, 2 laundry rooms, an elevator, multiple living and recreation spaces, and incredible lake views throughout while filling the interior with natural light. The kitchen is designed for both everyday living and entertaining, featuring a center island, custom cabinetry, pantry, and adjoining breakfast room. The home also offers multiple living and gathering spaces, including 2 screened in porches, lower-level recreation rooms, office, and lower-level kitchen - perfect for hosting large gatherings. An elevator provides convenient access between levels, adding and exceptional level of comfort and accessibility. Step outside and enjoy the best of lake living with a private dock, waterfront views and wooded surroundings. The expansive grounds provide plenty of opportunities for outdoor entertaining, relaxing by the water, boating, fishing, and enjoying everything Lake Sherwood has to offer. Whether you're looking for a full-time residence, weekend retreat, or a place to create unforgettable memories with family and friends, this Lake Sherwood property is ready to make lake living a lifestyle!
Property Features
Property Type: Residential - Single Family
Basement: Yes
Basement: 9 ft + Pour, Bathroom, Concrete, Storage Space, Walk-Out Access
Cooling: Ceiling Fan(s), Central Air, Electric
Garage: 2
Heating: Electric, Forced Air
Home Style: Traditional
Lot Size: 0.30 Acres
Taxes: $6,193
Year Built: 2007
Amenities
Ceiling Fan(s)
Double Vanity
Eat-in Kitchen
Elevator
High Ceilings
Kitchen Island
Pantry
Separate Dining
Separate Shower
Soaking Tub
Storage
Walk-In Closet(s)
Feature Descriptions
Appliances: Dishwasher, Disposal, Dryer, Ice Maker, Microwave, Electric Oven, Refrigerator, Washer
Association Amenities: Beach Access, Clubhouse, Common Ground, Gated, Lake, Pool, Security
Days on Site: 51
Exterior: Brick, Concrete, Vinyl Siding
Fireplace: Family Room, Living Room
HOA Fee: $2360/ Annually
Lot: Views, Waterfront, Wooded
Parcel#: 12-11.0-1-17-038.000.000
Sewer: Public Sewer
SQFT. Above Grade: 5518
Utilities: Electricity Connected, Sewer Connected, Water Connected
Water: Community
Room Sizes
Loft: 30x18
Dining Room: 13x11
Bathroom: 7x5
Laundry: 9x6
Living Room: 19x17
Primary Bedroom: 16x13
Primary Bathroom: 14x11
Living Room: 19x15
Primary Bedroom: 16x13
Primary Bathroom: 14x11
Primary Bedroom: 20x13
Primary Bathroom: 7x5
Bedroom: 13x13
Bathroom: 10x5
Laundry: 9x7
Recreation Room: 45x21
Local Schools
High School: Washington High
Middle School: Washington Middle
Elementary School: Marthasville Elem.
School District: Washington
Listed By / Shown By
Listed By
Agency Name: Realty Shop
Shown By
Agency Title: RedKey Realty Leaders
Agency Phone: 314-692-7200

Estimate Your Payment
Estimated Payment
$ 5,102.19 per month $4,353.06 Principal & Interest $516.08 Property Tax $233.04 Homeowner's Insurance
816 W Gray Friar | MLS# 26054938
This single family home located at 816 W Gray Friar, Marthasville, MO 63357 is currently listed for sale with an asking price of $799,000. This property was built in 2007 and has 4 bedrooms and 5 full and 1 partial baths with 5518 sq. ft. W Gray Friar is located in the Lake Sherwood Estates subdivision within the Washington school district. Search Lake Sherwood Estates real estate on www.redkeystlouis.com today.