
BEDS3
BATHS3 full
SQUARE FEET1,912
MLS#26042490
STATUSActive
PROPERTY TYPEResidential - Single Family
SUBDIVISIONWild Hawk Lts 5 7 9 Lt Pt 10 Fox
SCHOOLRockwood R-VI
Property Description
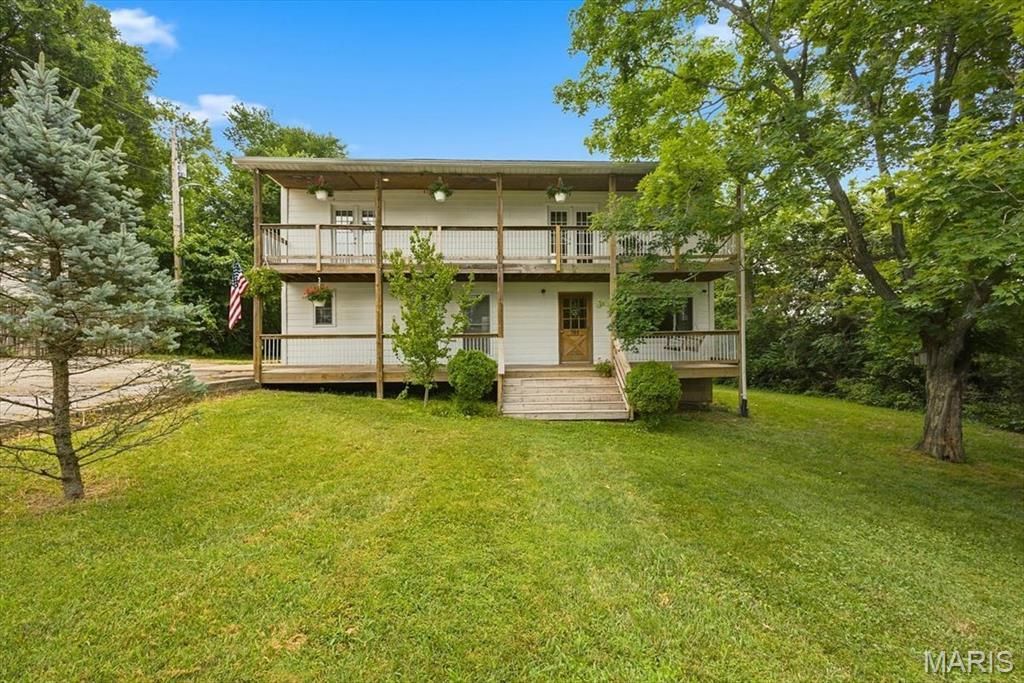
Unique 1950's era farmhouse property on over an acre within walking/biking distance to downtown Eureka! This is a MUST see if you're looking for room to roam while staying in the Rockwood School District. Curb appeal impresses with a massive front yard & winding driveway. Multi-level covered deck provides a picture perfect setting for those summer nights. Walk inside to original solid wood floors, recessed lighting, extensive windows & bright & neutral colors. Country style kitchen includes large center island w/butcher block counters, white cabinets, pot filler over the stove & custom back splash. Main level includes an updated full bath, laundry room & office space. Walk upstairs to a MB suite, renovated master bath w/custom shower enclosure & dual vanities. 2 add BR's on the 2nd level share a 2nd full bath. Out back is a recently replaced ground level deck, MASSIVE & flat backyard & barn w/electric already connected. No HOA, close proximity to the Timbers Rec Center, Downtown Eureka, Soccer fields, Baseball fields and so on! Septic system recently replaced!
Property Features
Property Type: Residential - Single Family
Basement: Block, Cellar, Partial, Unfinished
Basement: Yes
Cooling: Central Air
Heating: Electric
Home Style: Craftsman
Lot Size: 1.08 Acres
Roof Type: Architectural Shingle
Taxes: $2,855
Year Built: 1957
Amenities
Custom Cabinetry
Eat-in Kitchen
Historic Millwork
Kitchen Island
Natural Woodwork
Open Floorplan
Storage
Feature Descriptions
Appliances: Cooktop, Dishwasher, Tankless Water Heater
Days on Site: 5
Exterior: Frame, HardiPlank Type
Fireplace: None
Lot: Back Yard, Cleared, Front Yard, Landscaped, Level, Private, Rectangular Lot, Secluded
Lot Dimensions: IRR
Parcel#: 30V-34-0614
Parking: Additional Parking
Sewer: Septic Tank
SQFT. Above Grade: 1912
Utilities: Electricity Connected, Water Connected
Water: Public
Local Schools
High School: Eureka Sr. High
Middle School: Lasalle Springs Middle
Elementary School: Blevins Elem.
School District: Rockwood R-VI
Listed By / Shown By
Listed By
Agency Name: Coldwell Banker Premier Group
Shown By
Agency Title: RedKey Realty Leaders
Agency Phone: 314-692-7200

Estimate Your Payment
Estimated Payment
$ 2,619.94 per month $2,260.98 Principal & Interest $237.92 Property Tax $121.04 Homeowner's Insurance
814 Eureka Road | MLS# 26042490
This single family home located at 814 Eureka Road, Eureka, MO 63025 is currently listed for sale with an asking price of $415,000. This property was built in 1957 and has 3 bedrooms and 3 full baths with 1912 sq. ft. Eureka Road is located in the Wild Hawk Lts 5 7 9 Lt Pt 10 Fox subdivision within the Rockwood R-VI school district. Search Wild Hawk Lts 5 7 9 Lt Pt 10 Fox real estate on www.redkeystlouis.com today.