
BEDS4
BATHS2 full
SQUARE FEET2,059
MLS#26068423
STATUSActive
PROPERTY TYPEResidential - Single Family
SUBDIVISIONSouth Yorkshire 2
SCHOOLAffton 101
Property Description
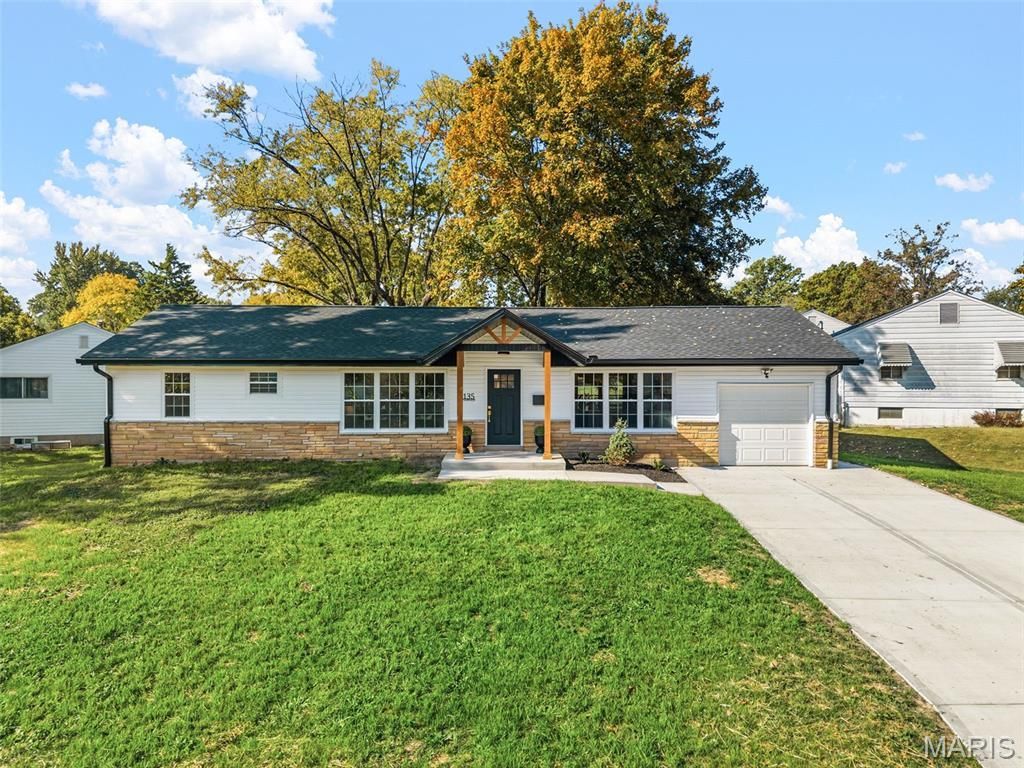
Welcome to 8135 Rockwood Drive! Almost like new construction, this beautifully renovated 4-bedroom 2-full-bath home offers the perfect combination of modern updates, stylish finishes, and comfortable living space. Completely rehabbed from top to bottom, this move-in-ready home is sure to impress!The main level features 3 spacious bedrooms, a full bathroom, and a stunning updated kitchen with beautiful countertops, stainless steel appliances, custom cabinetry, and a large center island perfect for entertaining. The inviting layout is filled with natural light and complemented by beautiful flooring and modern finishes throughout.The finished lower level provides even more living space, featuring a 4th bedroom, a second full bathroom, and an expansive family/recreation area ideal for entertaining, relaxing, or accommodating guests.Outside, enjoy a welcoming covered front porch, a spacious driveway with room for two vehicles, and an attached one-car garage.With extensive renovations, beautiful finishes, and plenty of space both upstairs and downstairs, this home has so much to offer. Don't miss your opportunity to make this stunning property yours. Schedule your showing today!
Property Features
Property Type: Residential - Single Family
Basement: Yes
Basement: 8 ft + Pour
Cooling: Central Air
Garage: 1 car attached
Heating: Forced Air, Gas
Home Style: Ranch
Lot Size: 0.24 Acres
Taxes: $3,123
Year Built: 1953
Feature Descriptions
Days on Site: 3
Exterior: Blown-In Insulation, Concrete, Frame, Vinyl Siding
Lot: Back Yard
Parcel#: 25K-63-0576
Sewer: Public Sewer
SQFT. Above Grade: 1208
SQFT. Below Grade: 851
Utilities: Electricity Available, Electricity Connected, Natural Gas Available, Natural Gas Connected, Sewer Available, Sewer Connected, Water Available, Water Connected
Water: Public
Local Schools
High School: Affton High
Middle School: Rogers Middle
Elementary School: Gotsch Intermediate School
School District: Affton 101
Listed By / Shown By
Listed By
Agency Name: Keller Williams Realty St. Louis
Shown By
Agency Title: RedKey Realty Leaders
Agency Phone: 314-692-7200

Estimate Your Payment
Estimated Payment
$ 2,320.84 per month $1,955.88 Principal & Interest $260.25 Property Tax $104.71 Homeowner's Insurance
8135 Rockwood Drive | MLS# 26068423
This single family home located at 8135 Rockwood Drive, Saint Louis, MO 63123 is currently listed for sale with an asking price of $359,000. This property was built in 1953 and has 4 bedrooms and 2 full baths with 2059 sq. ft. Rockwood Drive is located in the South Yorkshire 2 subdivision within the Affton 101 school district. Search South Yorkshire 2 real estate on www.redkeystlouis.com today.