
BEDS2
BATHS2 full 1 partial
SQUARE FEET1,511
MLS#26071929
STATUSActive
PROPERTY TYPERental - Single Family
SUBDIVISIONSpring Hill Farm 1
SCHOOLParkway C-2
Property Description
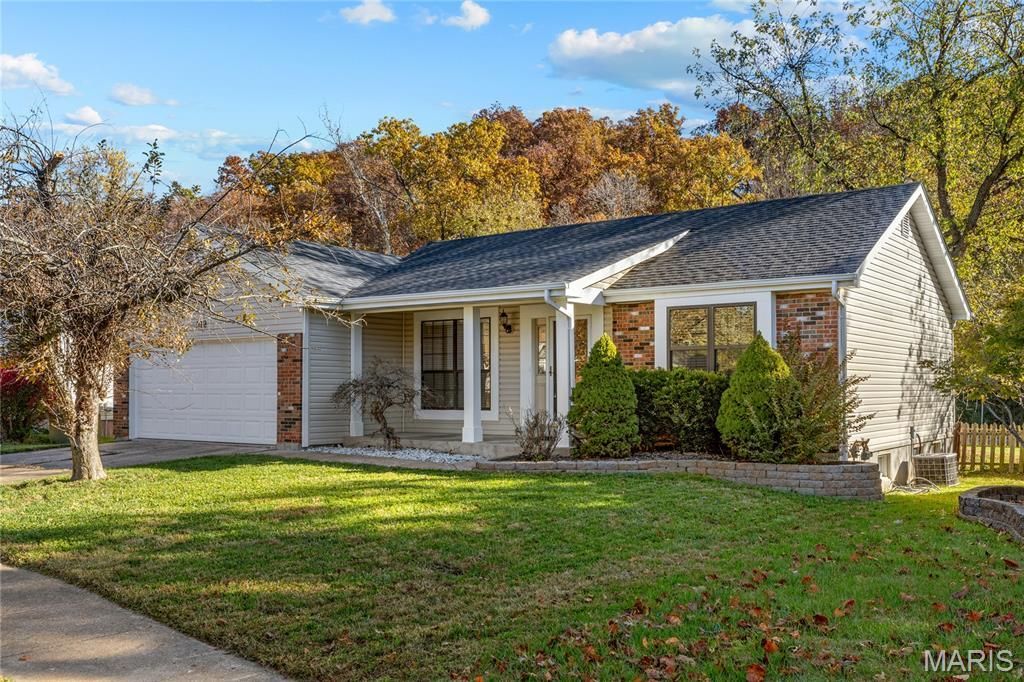
Welcome home to 812 White Picket Lane! Available for immediate occupancy, this charming ranch in the Spring Hill Farm neighborhood offers a wonderful combination of comfortable living, great outdoor space, and a fantastic location! A welcoming covered front porch leads into the bright and inviting family room featuring a vaulted ceiling, beautiful flooring, and plenty of natural light. The kitchen offers custom cabinetry, quartz countertops, a decorative backsplash, stainless steel appliances, and a gas range. Just off the kitchen, the breakfast room opens to an oversized deck overlooking the spacious, fully fenced backyard with a beautiful tree-lined backdrop. The perfect setting for relaxing outdoors or entertaining! The main level also features a primary bedroom with a private half bath, a second bedroom, and a full hall bath. Downstairs, the finished lower level offers an expansive recreation room, an additional bonus room, a full bath, and plenty of storage space. A washer and dryer are included, along with an attached two-car garage for added convenience. Ideally located in the highly sought-after Parkway School District, just minutes from parks, shopping, restaurants, and major highways. Move right in and enjoy everything this wonderful home has to offer!
Property Features
Property Type: Rental - Single Family
Basement: Yes
Basement: Bathroom
Cooling: Central Air
Garage: 2 car attached
Heating: Forced Air
Home Style: Ranch
Lot Size: 0.20 Acres
Roof Type: Shingle
Year Built: 1985
Amenities
Chandelier
Custom Cabinetry
Pantry
Stone Counters
Feature Descriptions
Appliances: Dishwasher, Gas Range, Refrigerator, Washer/Dryer, Water Heater
Association Amenities: None
Availability Date: 2026-11-11
Exterior: Brick, Vinyl Siding
Fencing: Back Yard, Fenced
HOA Fee: 38/ Quarterly
Laundry: In Basement
Lot: Back Yard, Front Yard, Landscaped, Level, Private
Lot: Back Yard, Front Yard, Landscaped, Level, Private
Lot Dimensions: 51x127x84x115
Parcel#: 25Q-12-0181
Parking: Driveway, Garage, Garage Faces Front
SQFT. Above Grade: 914
SQFT. Below Grade: 597
Water: Public
Room Sizes
Family Room: 16x13
Kitchen: 12x9
Breakfast Room: 12x12
Primary Bedroom: 13x11
Bedroom 2: 11x9
Recreation Room: 29x17
Bonus Room: 13x8
Local Schools
High School: Parkway South High
Middle School: Southwest Middle
Elementary School: Wren Hollow Elem.
School District: Parkway C-2
Listed By / Shown By
Listed By
Agency Name: Compass Realty Group
Shown By
Agency Title: RedKey Realty Leaders
Agency Phone: 314-692-7200

812 White Picket Lane | MLS# 26071929
This property located at 812 White Picket Lane , Ballwin, MO 63021 is currently listed for rent with an asking price of $2,250 / Monthly. White Picket Lane is located within the Parkway C-2 school district. Search Ballwin real estate on www.redkeystlouis.com today.