
BEDS3
BATHS2 full
SQUARE FEET2,182
MLS#26049682
STATUSActive
PROPERTY TYPEResidential - Single Family
SUBDIVISIONIndian Meadows
SCHOOLFrancis Howell R-III
Property Description
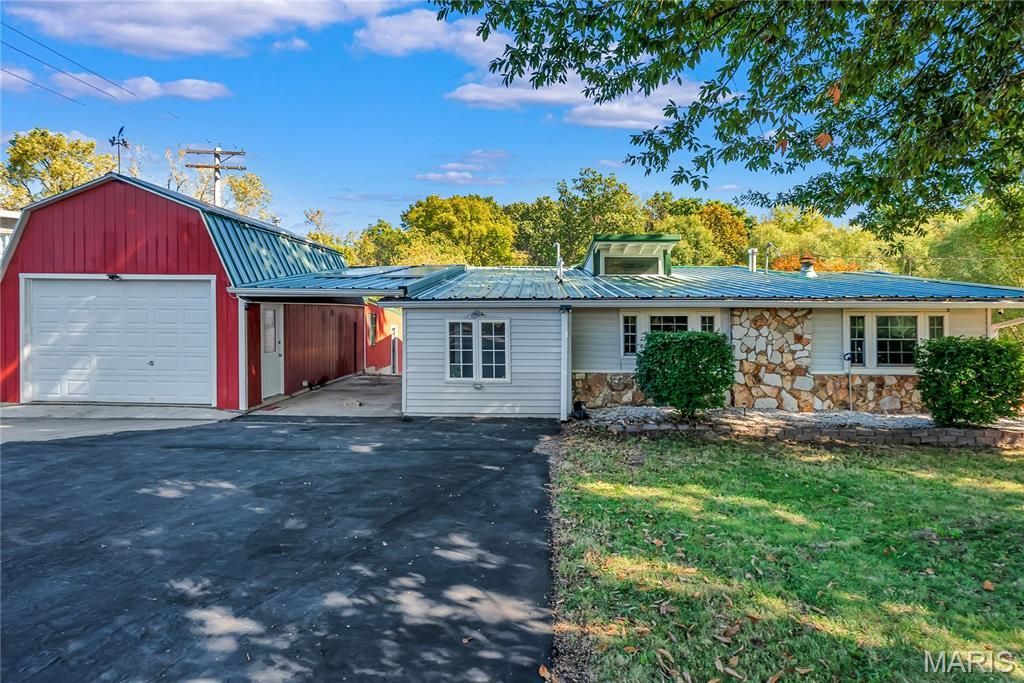
Welcome to this one of a kind home situated on a spacious lot with mature trees including 6 apple, 4 peach and 2 plum and 6 service berry trees, also several hazelnut hedge bushes with plenty of room to enjoy the outdoors. The property features an eye-catching metal roof, stone accents, a large paved driveway, oversized detached garage, and covered breezeway providing convenient access between the home and garage.The backyard offers a beautiful setting with an elevated deck, additional outdoor living space, and a gently sloping lawn surrounded by mature shade trees.For added comfort, the home features central heating and air conditioning, along with individual auxiliary heating and cooling in each bedroom, allowing for personalized temperature control.With abundant parking, generous garage space, a large yard, and distinctive character throughout, this property offers a great combination of comfort, functionality, and outdoor living.
Property Features
Property Type: Residential - Single Family
Basement: Yes
Basement: Partially Finished, Storage Space, Walk-Out Access
Cooling: Central Air
Garage: 1
Heating: Natural Gas
Home Style: Traditional
Lot Size: 1.48 Acres
Roof Type: Aluminum, Metal
Taxes: $2,995
Year Built: 1959
Feature Descriptions
Days on Site: 25
Exterior: Vinyl Siding
Fireplace: Living Room
Lot: Back Yard, Front Yard, Level, Many Trees, Paved
Parcel#: 3-0116-0165-00-0028.0000000
Sewer: Septic Tank
SQFT. Above Grade: 2182
Utilities: Electricity Connected, Natural Gas Connected, Water Connected
Water: Public
Room Sizes
Bedroom: 26x12
Bedroom 2: 22x9
Bedroom 3: 20x13
Family Room: 20x14
Laundry: 27x11
Game Room: 24x13
Kitchen: 17x14
Mud Room: 9x9
Storage: 26x18
Living Room: 17x12
Local Schools
High School: Francis Howell North High
Middle School: Barnwell Middle
Elementary School: Harvest Ridge Elem.
School District: Francis Howell R-III
Listed By / Shown By
Listed By
Agency Name: Hollinger Success Realty, LLC
Shown By
Agency Title: RedKey Realty Leaders
Agency Phone: 314-692-7200

Estimate Your Payment
Estimated Payment
$ 2,544.93 per month $2,178.71 Principal & Interest $249.58 Property Tax $116.64 Homeowner's Insurance
812 Pralle Lane | MLS# 26049682
This single family home located at 812 Pralle Lane, Saint Charles, MO 63303 is currently listed for sale with an asking price of $399,900. This property was built in 1959 and has 3 bedrooms and 2 full baths with 2182 sq. ft. Pralle Lane is located in the Indian Meadows subdivision within the Francis Howell R-III school district. Search Indian Meadows real estate on www.redkeystlouis.com today.