
BEDS3
BATHS2 full 1 partial
MLS#26045259
STATUSActive
PROPERTY TYPEResidential - Single Family
SCHOOLDesoto 73
Property Description
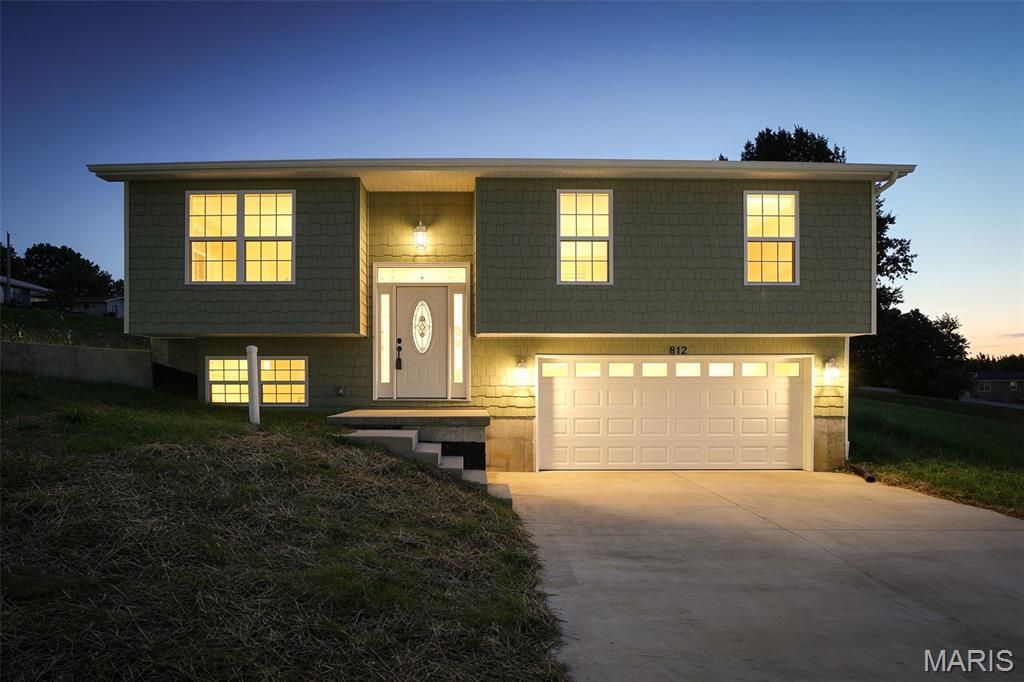
This stunning split foyer home offers 3 spacious bedrooms and 2 full baths, built with quality craftsmanship and modern design throughout. Enjoy the appeal of never-lived-in living with an open,light-filled main level perfect for everyday life and entertaining. The fully finished lower level adds fantastic bonus space - ideal for a family room, home office, game room, or guest retreat - giving you room to grow into this home for years to come. Situated on a nice lot, this new build offers great outdoor space to enjoy, and you're just a short walk from Eastside Park for green space, recreation, and community charm right in your own neighborhood. Be the first to call this beautiful new home yours!
Property Features
Property Type: Residential - Single Family
Basement: Yes
Basement: 8 ft + Pour, Bath/Stubbed, Concrete, Egress Window, Finished, Roughed-In Bath, Sleeping Area
Cooling: Ceiling Fan(s), Central Air, Electric, Exhaust Fan
Garage: 2 car attached
Heating: Electric, Forced Air
Home Style: Split Level
Lot Size: 0.20 Acres
Roof Type: Architectural Shingle, Asphalt, Shingle
Taxes: $51
Amenities
Breakfast Bar
Breakfast Room
Built-in Features
Ceiling Fan(s)
Center Hall Floorplan
Custom Cabinetry
Eat-in Kitchen
High Ceilings
Kitchen Island
Laminate Counters
See Remarks
Vaulted Ceiling(s)
Feature Descriptions
Appliances: ENERGY STAR Qualified Appliances, Stainless Steel Appliance(s), Dishwasher, ENERGY STAR Qualified Dishwasher, Disposal, Microwave, Electric Range, Refrigerator, Built-In Refrigerator, ENERGY STAR Qualified Refrigerator, Electric Water Heater
Exterior: Blown-In Insulation, Concrete, Frame, See Remarks, Vin
Lot: Back Yard, City Lot, Front Yard, Near Park, Subdivided
Parcel#: 24-1.2-02.1-1-011.01
Parking: Additional Parking, Attached, Concrete, Driveway, Garage, Garage Door Opener, Off Street, Oversized, Private
Sewer: Public Sewer
SQFT. Above Grade: 1200
Utilities: Cable Available, Electricity Connected, Phone Available, Sewer Connected, Underground Utilities
Water: Public
Window: Double Pane Windows, Tilt-In Windows
Room Sizes
Living Room: 12x16
Kitchen: 12x9
Breakfast Room: 10x8
Bathroom 2: 5x7
Primary Bathroom: 7x7
Bedroom 2: 9x14
Bedroom 3: 9x11
Family Room: 11x19
Local Schools
High School: Desoto Sr. High
Middle School: Desoto Jr. High
Elementary School: Vineland Elem.
School District: Desoto 73
Listed By / Shown By
Listed By
Agency Name: Berkshire Hathaway HomeServices Select Properties
Shown By
Agency Title: RedKey Realty Leaders
Agency Phone: 314-692-7200

Estimate Your Payment
Estimated Payment
$ 1,610.82 per month $1,524.93 Principal & Interest $4.25 Property Tax $81.64 Homeowner's Insurance
812 Kennett St | MLS# 26045259
This single family home located at 812 Kennett St , Arnold, MO 63020 is currently listed for sale with an asking price of $279,900. This property has 3 bedrooms and 2 full and 1 partial baths. Kennett St is located within the Desoto 73 school district. Search Arnold real estate on www.redkeystlouis.com today.