
BEDS3
BATHS2 full 1 partial
SQUARE FEET1,336
MLS#26046047
STATUSComing Soon
PROPERTY TYPEResidential - Single Family
SUBDIVISIONNorthridge Estates
SCHOOLWashington
Property Description
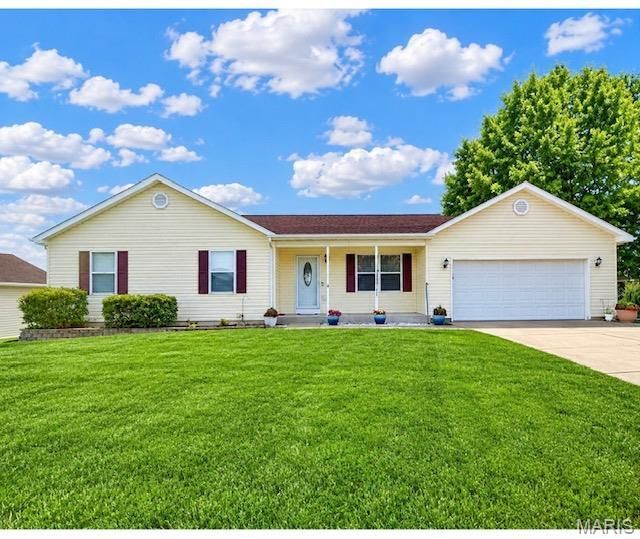
This vibrant ranch style home is packed with personality, comfort, and all the space you've been dreaming of! With 3 roomy bedrooms, 2 main-level baths, and a bonus half bath in the walkout lower level, it's designed for easy living and entertaining. Vaulted ceilings and gleaming wood floors sweep through the living room, kitchen, and dining areas, creating an airy, inviting vibe that makes every day feel a little brighter. The main-floor laundry keeps chores simple, while a second lower-level hookup adds flexibility for busy households. Head downstairs and discover your new favorite hangout - a huge recreation room, wet bar, and a versatile sleeping/playroom area perfect for guests, kids, or spontaneous movie nights. Major updates like the 5-year-old architectural shingle roof, refreshed siding, and water softener mean peace of mind from day one. And just wait until you step outside: the expansive backyard is a true getaway, complete with a spacious deck for summer BBQs and a cozy firepit for unforgettable evenings under the stars. This home doesn't just check the boxes, it delivers the lifestyle you've been waiting for!
Property Features
Property Type: Residential - Single Family
Basement: Yes
Basement: 8 ft + Pour, Bathroom, Concrete, Partially Finished, Full, Sleeping Area, Storage Space, Walk-Out Access
Cooling: Ceiling Fan(s), Central Air
Garage: 2
Heating: Electric
Home Style: Ranch
Lot Size: 0.25 Acres
Roof Type: Architectural Shingle
Taxes: $1,971
Year Built: 1998
Feature Descriptions
Exterior: Concrete, Frame, Stone Veneer, Vinyl Siding
Lot: Back Yard
Parcel#: 12-29.0-2-02-002.001.000
Sewer: Public Sewer
SQFT. Above Grade: 1336
SQFT. Below Grade: 800
Utilities: Cable Available, Electricity Available, Electricity Connected, Sewer Available, Sewer Connected, Water Available, Water Connected
Water: Public
Local Schools
High School: Washington High
Middle School: Washington Middle
Elementary School: Marthasville Elem.
School District: Washington
Listed By / Shown By
Listed By
Agency Name: DRG - Delhougne Realty Group
Shown By
Agency Title: RedKey Realty Leaders
Agency Phone: 314-692-7200

Estimate Your Payment
Estimated Payment
$ 1,742.70 per month $1,498.24 Principal & Interest $164.25 Property Tax $80.21 Homeowner's Insurance
811 Northridge Drive | MLS# 26046047
This single family home located at 811 Northridge Drive , Marthasville, MO 63357 is currently listed for sale with an asking price of $275,000. This property was built in 1998 and has 3 bedrooms and 2 full and 1 partial baths with 1336 sq. ft. Northridge Drive is located in the Northridge Estates subdivision within the Washington school district. Search Northridge Estates real estate on www.redkeystlouis.com today.