
BEDS4
BATHS2 full 1 partial
SQUARE FEET3,090
MLS#26058861
STATUSActive
PROPERTY TYPERental - Single Family
SUBDIVISIONHuntleigh Estate #1
SCHOOLFrancis Howell R-III
Property Description
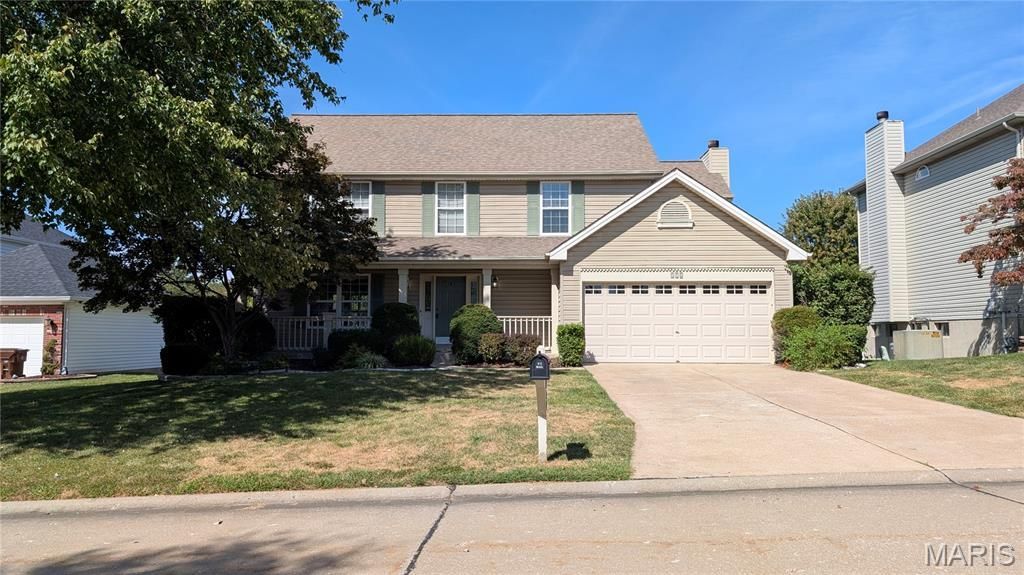
This fantastic 2 Story home sits on a quiet cul-de-sac lot. Backs to Laurel Park trees & walking trails. A balcony and sitting area overlook the 2-story entry. Stained 6-panel doors & wood trim. Dining room with 4-window bay & plantation shutters. Completely updated kitchen with beautiful cabinetry, Silestone counters, & stainless appliances, including a refrigerator. Open flow from the kitchen to the breakfast and family room. 5-window bay and floor-to-ceiling brick front fireplace in the family room. Primary bedroom with a vault, walk-in closet with custom organizers, & a fully remodeled luxury bath with a double-sink vanity, glass shower & large soaker tub. 3 other bedrooms, 2 with closet organizers, plus a sitting room & another renovated bath. HUGE deck overlooks the fenced backyard, perfect for entertaining. Located in the popular Francis Howell North School District and close to shopping. Book your private showing today!
Property Features
Property Type: Rental - Single Family
Basement: Yes
Basement: Full, Partially Finished, Walk-Out Access
Cooling: Ceiling Fan(s), Central Air, Electric
Garage: 2 car attached
Heating: Forced Air, Natural Gas
Home Style: Traditional, Other
Lot Size: 0.24 Acres
Year Built: 1996
Amenities
Kitchen/Dining Room Combo
Separate Dining
Open Floorplan
Walk-In Closet(s)
Breakfast Bar
Breakfast Room
Custom Cabinetry
Granite Counters
Pantry
Tub
Two Story Entrance Foyer
Feature Descriptions
Appliances: Dishwasher, Disposal, Microwave, Electric Range, Electric Oven, Refrigerator, Stainless Steel Appliance(s), Gas Water Heater
Availability Date: 2024-11-01
Days on Site: 49
Exterior: Vinyl Siding
Fireplace: Family Room
Laundry: Main Level
Lot: Adjoins Common Ground
Lot: Adjoins Common Ground
Lot Dimensions: 0X0
Parcel#: 3-0004-6896-00-0047.0000000
Parking: Attached, Garage, Garage Door Opener
SQFT. Above Grade: 2390
SQFT. Below Grade: 700
Water: Public
Window: Window Treatments, Bay Window(s), Insulated Windows, Tilt-In Windows
Room Sizes
Living Room: 14x13
Dining Room: 12x10
Kitchen: 12x10
Breakfast Room: 12x9
Family Room: 19x14
Laundry: 8x5
Primary Bedroom: 17x14
Bedroom: 14x11
Bedroom: 13x10
Bedroom: 11x10
Local Schools
High School: Francis Howell Central High
Middle School: Francis Howell Middle
Elementary School: Henderson Elem.
School District: Francis Howell R-III
Listed By / Shown By
Listed By
Agency Name: STL Buy & Sell, LLC
Shown By
Agency Title: RedKey Realty Leaders
Agency Phone: 314-692-7200

809 Barklage Court | MLS# 26058861
This property located at 809 Barklage Court, Saint Peters, MO 63376 is currently listed for rent with an asking price of $2,900 / Monthly. Barklage Court is located within the Francis Howell R-III school district. Search Saint Peters real estate on www.redkeystlouis.com today.