
BEDS3
BATHS2 full 1 partial
SQUARE FEET2,046
MLS#26058247
STATUSActive
PROPERTY TYPEResidential - Single Family
SUBDIVISIONWaterford
SCHOOLRockwood R-VI
Property Description
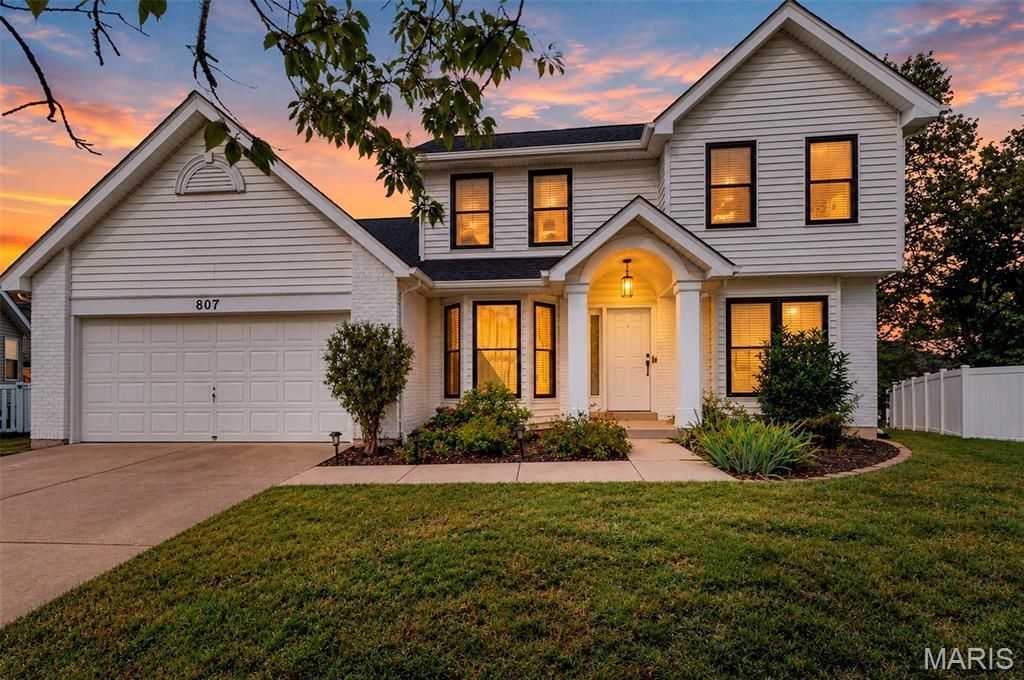
1.5 STORY HOME IN ROCKWOOD SCHOOL DISTRICT. This amazingly updated home is ready for a new owner! ROOF/GUTTERS/DOWNSPOUTS (2025). From the curb appeal to the 2 story family room, this home is absolutely lovely! Situated on a cul-de-sac in a desired neighborhood. As you walk in you see how much light flows through the home due to it's beautiful floorplan. There is a room right inside the front door that can be a formal living room, den, office or just a flex room for whatever you need. Walking down the hall you see the expansive 2-story family room with a cozy fireplace and WINDOWS. The updated and eye pleasing kitchen is located in the rear of the home and the MAIN FLOOR PRIMARY BEDROOM w/Primary ensuite is situated on opposite side of family room. Main floor is finished off with a half bath and main floor laundry! Upstairs are 2 more generous sized bedroom and a full bath! Dry and clean basement is ready for you to add extra living sq ft to your new home! Fully fenced and level backyard with patio and lighting is ready for a BBQ, playing with kids or entertaining the pups! DON'T WAIT! Make your appointment NOW.
Property Features
Property Type: Residential - Single Family
Basement: Yes
Basement: Concrete, Full, Sump Pump, Unfinished
Cooling: Ceiling Fan(s), Central Air
Garage: 2 car attached
Heating: Forced Air
Home Style: Traditional
Lot Size: 0.19 Acres
Taxes: $5,208
Year Built: 1989
Feature Descriptions
Association Amenities: None
Days on Site: 1
Exterior: Brick Veneer, Vinyl Siding
Fireplace: Family Room, Wood Burning
HOA Fee: $100/ Annually
Lot: Back Yard, Cul-De-Sac, Front Yard
Parcel#: 23S-14-1003
Sewer: Public Sewer
SQFT. Above Grade: 2046
Water: Public
Local Schools
High School: Marquette Sr. High
Middle School: Selvidge Middle
Elementary School: Woerther Elem.
School District: Rockwood R-VI
Listed By / Shown By
Listed By
Agency Name: DRG - Delhougne Realty Group
Shown By
Agency Title: RedKey Realty Leaders
Agency Phone: 314-692-7200

Estimate Your Payment
Estimated Payment
$ 3,016.91 per month $2,451.66 Principal & Interest $434.00 Property Tax $131.25 Homeowner's Insurance
807 Kylewood Place | MLS# 26058247
This single family home located at 807 Kylewood Place , Ballwin, MO 63021 is currently listed for sale with an asking price of $450,000. This property was built in 1989 and has 3 bedrooms and 2 full and 1 partial baths with 2046 sq. ft. Kylewood Place is located in the Waterford subdivision within the Rockwood R-VI school district. Search Waterford real estate on www.redkeystlouis.com today.