
BEDS4
BATHS2 full
SQUARE FEET2,860
MLS#26045185
STATUSActive
PROPERTY TYPEResidential - Single Family
SUBDIVISIONEvergreen Meadows
SCHOOLUniversity City
Property Description
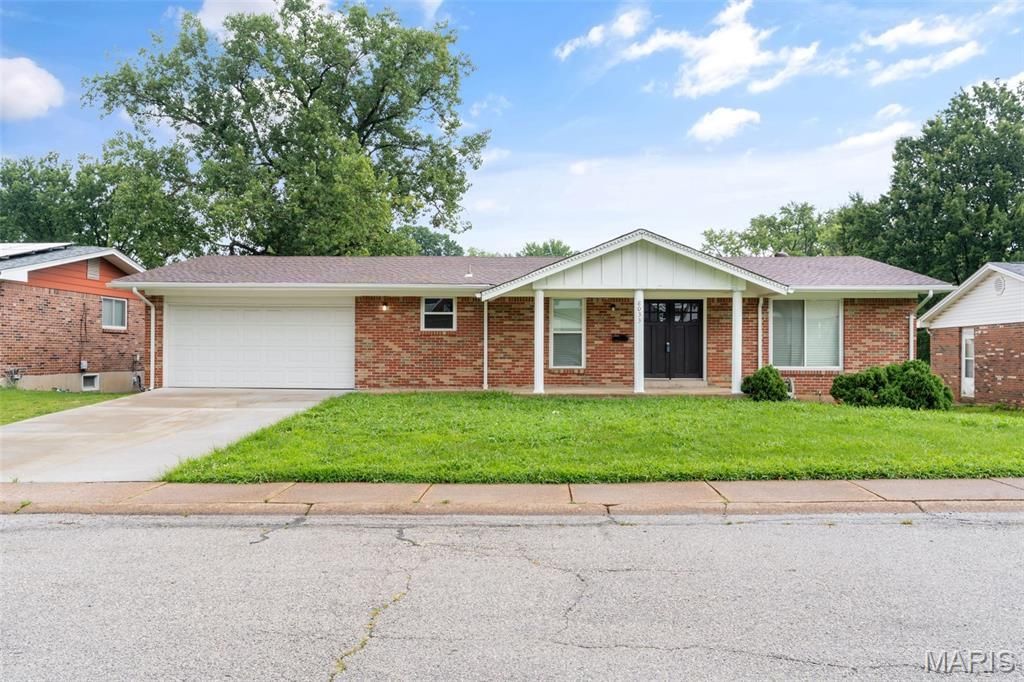
TOTAL RENOVATED HOME from top to bottom, this stunning home is truly move-in ready. Every detail has been thoughtfully updated, including new flooring throughout, new windows, fresh interior paint, a fully remodeled kitchen with brand-new appliances, and a beautifully renovated bathroom. Major mechanical updates provide peace of mind, with a new HVAC system, new roof, and a water heater that is only 3 years old. The bright and modern interior offers a fresh, clean feel with updated finishes throughout, creating a home that feels practically brand new.Whether you're looking for your next home or an investment property, you'll appreciate the extensive renovations and attention to detail that set this property apart. MOVE IN READY
Property Features
Property Type: Residential - Single Family
Basement: Yes
Basement: Full
Cooling: Central Air
Garage: 2 car attached
Heating: Natural Gas
Home Style: Other, Ranch, Traditional
Lot Size: 0.30 Acres
Taxes: $4,653
Year Built: 1966
Feature Descriptions
Appliances: Stainless Steel Appliance(s), Gas Cooktop, Dishwasher, Microwave, Water Heater
Exterior: Brick
Fireplace: Wood Burning
Lot: Back Yard, Front Yard, Level
Lot Dimensions: 0.29-Acres
Parcel#: 17K-22-0565
Parking: Additional Parking, Attached, Garage, Garage Faces Front, Off Street
Sewer: Public Sewer
SQFT. Above Grade: 1860
Utilities: Cable Available
Water: Public
Room Sizes
Living Room: 14x14
Kitchen: 14x12
Bedroom: 13x12
Bedroom 2: 10x11
Bedroom 3: 12x11
Bedroom 4: 10x11
Local Schools
High School: University City Sr. High
Middle School: Brittany Woods
Elementary School: Jackson Park Elem.
School District: University City
Listed By / Shown By
Listed By
Agency Name: Coldwell Banker Realty - Gundaker
Shown By
Agency Title: RedKey Realty Leaders
Agency Phone: 314-692-7200

Estimate Your Payment
Estimated Payment
$ 3,544.64 per month $2,996.48 Principal & Interest $387.75 Property Tax $160.42 Homeowner's Insurance
8033 Amherst Avenue | MLS# 26045185
This single family home located at 8033 Amherst Avenue, University City, MO 63130 is currently listed for sale with an asking price of $550,000. This property was built in 1966 and has 4 bedrooms and 2 full baths with 2860 sq. ft. Amherst Avenue is located in the Evergreen Meadows subdivision within the University City school district. Search Evergreen Meadows real estate on www.redkeystlouis.com today.