
BEDS4
BATHS2 full 1 partial
SQUARE FEET2,480
MLS#26042793
STATUSActive
PROPERTY TYPEResidential - Single Family
SUBDIVISIONWestridge Parc
SCHOOLRockwood R-VI
Property Description
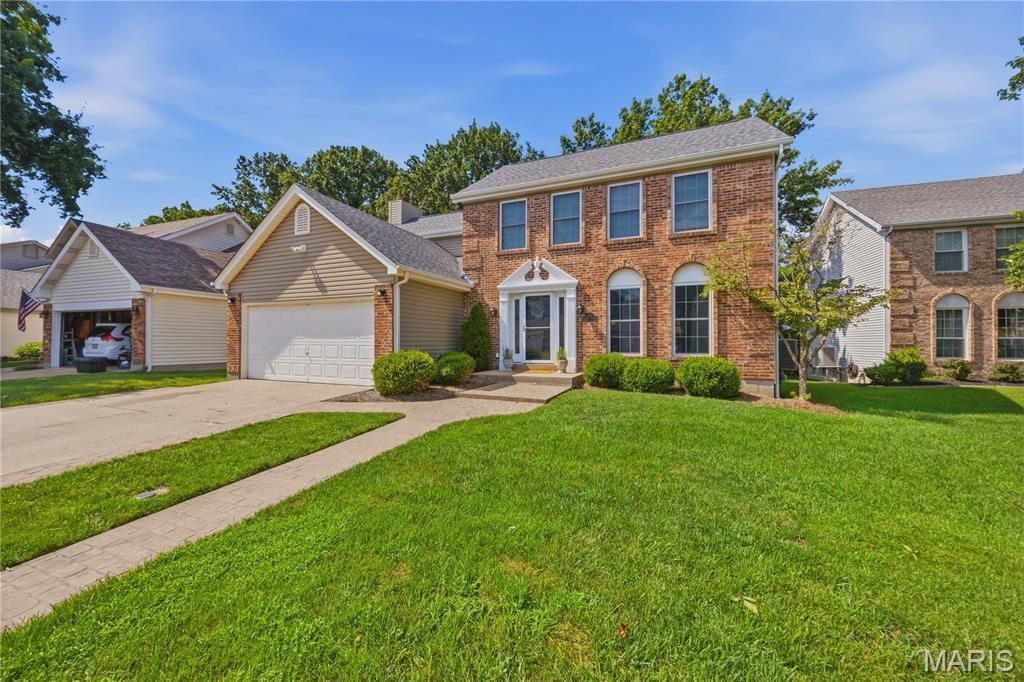
Nestled in a peaceful, sought-after Ballwin neighborhood, this timeless 4-bedroom, 2.5-bathroom home offers the perfect blend of space, comfort, and top-tier location. The main level welcomes you in with a formal dining room and a custom eat-in kitchen. The family room hosts a wood-burning fireplace, built-in bookshelves, and a scenic bay window creating a warm, inviting space.Through the back door lies a beautifully level yard featuring a large, stamped concrete patio, ready for crisp autumn nights by a fire pit or summer dinners outside. Upstairs, the primary suite offers a quiet escape alongside three additional spacious bedrooms as well as an additional full bathroom. The lower level is ready for modern life with a large recreation room and an office perfect for remote work. With a new roof (2024) and enrollment in the prestigious Rockwood School District, this home is ready for its next chapter.
Property Features
Property Type: Residential - Single Family
Basement: Yes
Basement: Partially Finished
Cooling: Central Air, Electric
Garage: 2 car attached
Heating: Forced Air, Natural Gas
Home Style: Traditional
Lot Size: 0.15 Acres
Taxes: $4,843
Year Built: 1988
Feature Descriptions
Association Amenities: None
Days on Site: 2
Exterior: Brick Veneer, Vinyl Siding
Fireplace: Family Room, Wood Burning
HOA Fee: $175/ Annually
Lot: Back Yard, Few Trees, Front Yard
Parcel#: 23S-42-0892
Sewer: Public Sewer
SQFT. Above Grade: 1930
Utilities: Cable Available, Electricity Available, Natural Gas Available, Phone Available, Sewer Available, Water Available
Water: Public
Room Sizes
Living Room: 12x11
Dining Room: 9x11
Kitchen: 9x11
Breakfast Room: 8x13
Bathroom: 5x5
Family Room: 17x16
Primary Bedroom: 19x13
Primary Bathroom: 7x9
Bedroom 2: 13x10
Bedroom 3: 10x10
Bathroom: 4x9
Bedroom 4: 14x11
Basement: 20x21
Basement: 22x14
Local Schools
High School: Marquette Sr. High
Middle School: Selvidge Middle
Elementary School: Ballwin Elem.
School District: Rockwood R-VI
Listed By / Shown By
Listed By
Agency Name: Keller Williams Realty St. Louis
Shown By
Agency Title: RedKey Realty Leaders
Agency Phone: 314-692-7200

Estimate Your Payment
Estimated Payment
$ 2,980.76 per month $2,446.22 Principal & Interest $403.58 Property Tax $130.96 Homeowner's Insurance
801 Dogwood Grove Court | MLS# 26042793
This single family home located at 801 Dogwood Grove Court , Ellisville, MO 63021 is currently listed for sale with an asking price of $449,000. This property was built in 1988 and has 4 bedrooms and 2 full and 1 partial baths with 2480 sq. ft. Dogwood Grove Court is located in the Westridge Parc subdivision within the Rockwood R-VI school district. Search Westridge Parc real estate on www.redkeystlouis.com today.