
BEDS3
BATHS2 full
SQUARE FEET2,104
MLS#26044838
STATUSComing Soon
PROPERTY TYPEResidential - Single Family
SUBDIVISIONPark Place
SCHOOLUnion R-XI
Property Description
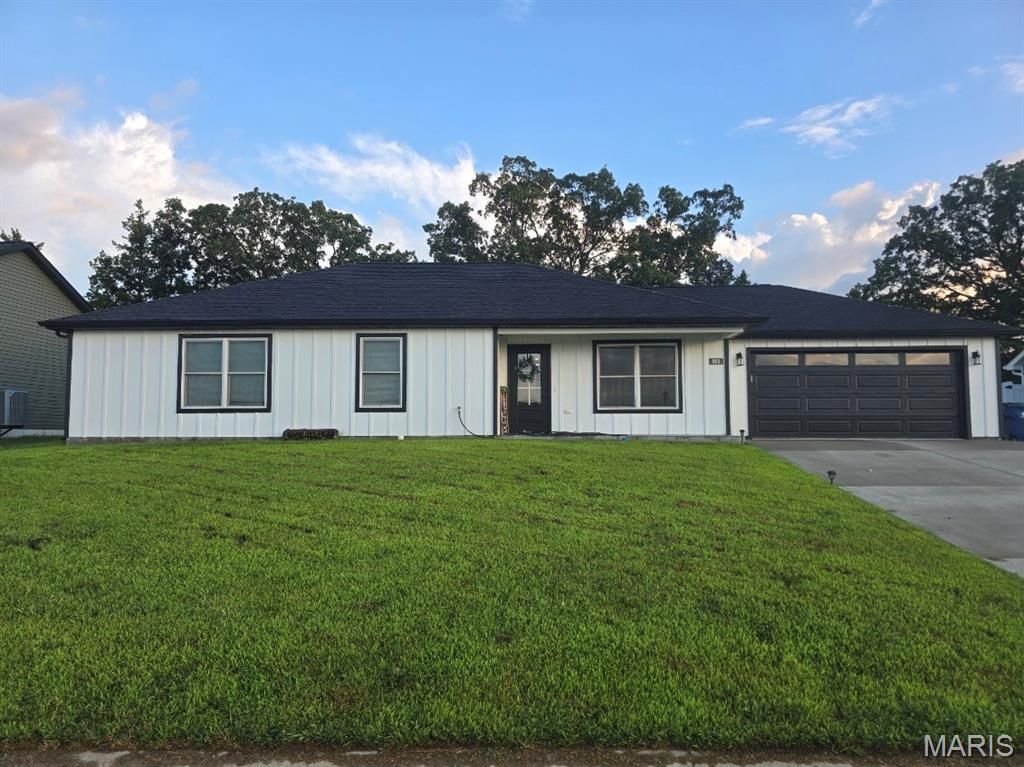
Built in 2022, this 1400 sqft ranch home sits on a nice lot (backs to trees), with 3-beds x 2 full baths, open floor plan featuring a HUGE MASTER SUITE complete with a large walk-in closet & full bath with large vanity & tall linen cabinet. Upgrades Include: a large kitchen with a 5' center island, WHITE cabinets, crown molding & solid surface quartz countertops, enhanced lighting(oil rubbed hardware/fixtures), large living room with tray ceiling, enhanced trim pkg with tall base & cased windows, a nice laundry & LUXURY vinyl plank floors throughout and carpet in bedrooms. Special features: 2 panel interior doors, single full glass door off the dining space to a 16x12 back patio, covered front porch, fully insulated & drywalled 2 car garage, Exterior has fantastic LP Smartside Siding w/ Rain Refresh specialty white paint w/ black trim & more.
Property Features
Property Type: Residential - Single Family
Basement: None
Cooling: Central Air
Garage: 2 car attached
Heating: Electric
Home Style: Ranch
Lot Size: 0.23 Acres
Taxes: $3,126
Year Built: 2022
Feature Descriptions
Association Amenities: Common Ground
Days on Site: 1
Exterior: Board & Batten Siding, HardiPlank Type, Vertical Sid
HOA Fee: $75/ Annually
Lot: Adjoins Wooded Area
Parcel#: 17-7-360-0-043-076000
Sewer: Public Sewer
SQFT. Above Grade: 1400
Utilities: Cable Available
Water: Public
Room Sizes
Kitchen: 15x13
Living Room: 16x13
Dining Room: 14x13
Primary Bedroom: 16x14
Bedroom: 12x11
Bedroom 2: 11x10
Laundry: 5x4
Local Schools
High School: Union High
Middle School: Union Middle
Elementary School: Prairie Dell Elem.
School District: Union R-XI
Listed By / Shown By
Listed By
Agency Name: Paradigm Realty
Shown By
Agency Title: RedKey Realty Leaders
Agency Phone: 314-692-7200

Estimate Your Payment
Estimated Payment
$ 1,838.95 per month $1,498.24 Principal & Interest $260.50 Property Tax $80.21 Homeowner's Insurance
800 Atlantic Drive | MLS# 26044838
This single family home located at 800 Atlantic Drive , Union, MO 63084 is currently listed for sale with an asking price of $275,000. This property was built in 2022 and has 3 bedrooms and 2 full baths with 2104 sq. ft. Atlantic Drive is located in the Park Place subdivision within the Union R-XI school district. Search Park Place real estate on www.redkeystlouis.com today.